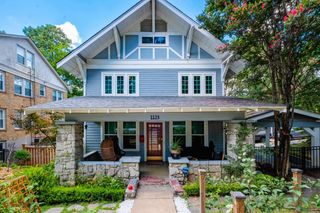
424 Gardens Lane, North Little Rock, AR 72114
- 4 beds |
- 3 baths |
- 2,290 sqft
 Single-Family Home
  Built in 2026
  5,227sqft lot
 —— car garage
  $205/sqft
  Listed 5 days ago
Property Description
Welcome to 424 Gardens Lane in North Little Rock! This beautifully designed new construction home offers 2,290± SF of heated and cooled living space and 3,060± SF under roof, featuring 4 bedrooms, 3 full baths, and an oversized 2-car garage with a bonus play area or workshop. The open floor plan showcases custom cabinetry, solid surface countertops, stainless steel appliances, a gas cooktop, built-in wall oven, built-in microwave, pantry cabinets, and a spacious living area with a vented gas log fireplace. The private primary suite features a luxurious tiled walk-in shower and quality finishes throughout. Built for comfort and efficiency, this home includes foam insulation in the exterior walls, a high-efficiency HVAC system with fresh-air intake ventilation, and upgraded energy-saving features designed to provide year-round comfort and lower utility costs. Conveniently located near shopping, dining, schools, and major highways, this home offers the perfect combination of quality craftsmanship, modern amenities, and exceptional value. Schedule your private showing today!
- Listing Status:
- Active
- Date Added:
- July 22, 2026
- Data Last Updated:
- July 27, 2026 at 12:54PM
- Listing Office:
- Riverwalk Real Estate : 479-530-5060
- Listing Agent:
- Cope Gracy : 479-530-5060
- MLS ID:
- 26029804

- General: BrickBrick & Frame ComboHardie BoardPatioPorchGutteringLawn Sprinkler
- Style: Craftsman
- Parking: GarageTwo Car
- Roofing: Architectural Shingle
- General: Two StorySlab
- Road/Access: Paved
- HOA Amenities: Grounds2050.0Annual
- County: Pulaski
- Zoning: 33N2730203300
- Restrictions: Bill of Assurance
- Utilities: Sewer-PublicWater-PublicElectric-Co-opGas-Natural
This listing courtesy of Cope Gracy , Riverwalk Real Estate
Monthly Payment
- Principal & Interest $
- Property Taxes $
- Home Insurance $
- VA Funding Fee $

 New - 1 day ago