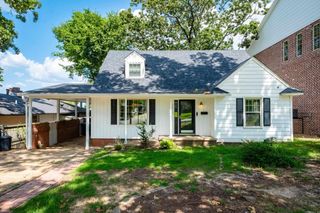
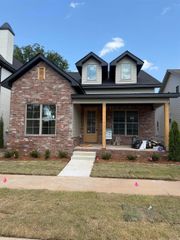
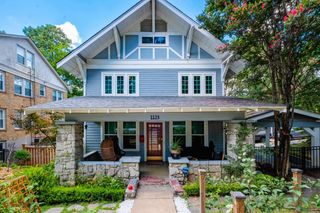
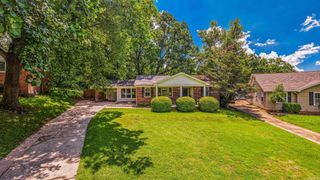
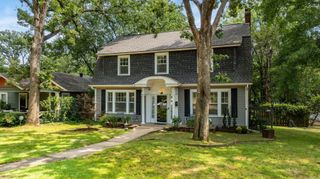
2018 N Garfield Street, Little Rock, AR 72207
- 3 beds |
- 2 baths |
- 2,168 sqft
 Single-Family Home
  Built in 1915
  6,534sqft lot
 —— car garage
  $242/sqft
  Listed 4 days ago
Property Description
Walking distance to everything the Heights has to offer! First floor has the living room, dining room, eat-in kitchen, 2 bedrooms, 1 bath. Upstairs you'll see an amazing vaulted living room w/ fireplace, primary bedroom, private balcony, beautifully appointed bath with sep. tub and walk-in shower, walk-in closet, great built-ins + laundry connections. Don't miss the 19' x 8' (not counted in overall square footage) bonus area with mini-split upstairs - great for extra storage or small office. North Garfield is walking distance to Jefferson Elementary, WordsWorth Books, many fine restaurants, Blvd. Bakery, farmer's market*, charming boutiques, gift stores, & much more. If you're looking for an impressive primary suite, this is a must see!
- Listing Status:
- Active
- Date Added:
- July 23, 2026
- Data Last Updated:
- July 27, 2026 at 12:54PM
- Listing Office:
- Adkins & Associates Real Estate : 501-224-3900
- Listing Agent:
- Judy Nelsen : 501-580-5839
- MLS ID:
- 26029843

- General: Metal/Vinyl SidingDeckPorchFully FencedOutside Storage AreaVideo Surveillance
- Style: TraditionalOther (see remarks)
- Parking: Parking PadsTwo Car
- Roofing: Composition
- General: 1.5 StoryCrawl Space
- Road/Access: Paved
- HOA Amenities: No Fee0.0
- County: Pulaski
- Zoning: 43L0570002900
- Utilities: Sewer-PublicWater-PublicElec-Municipal (+Entergy)Gas-Natural
This listing courtesy of Judy Nelsen , Adkins & Associates Real Estate
Monthly Payment
- Principal & Interest $
- Property Taxes $
- Home Insurance $
- VA Funding Fee $

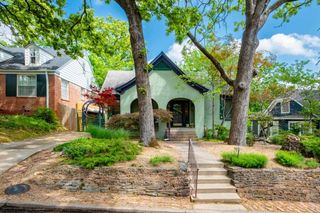
 New - 2 days ago