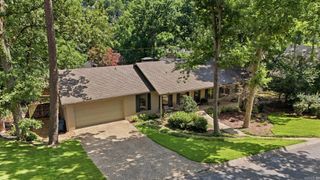
5223 G Street, Little Rock, AR 72205
- 3 beds |
- 3 baths |
- 2,512 sqft
 Single-Family Home
  Built in 1930
  6,970sqft lot
 —— car garage
  $199/sqft
  Listed 13 days ago
Property Description
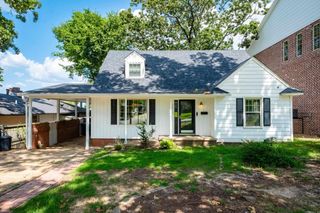
Situated on a spacious corner lot in the heart of Hillcrest, this charming, light-filled home offers exceptional space for both everyday living and entertaining. Both full bathrooms were completely remodeled in June 2026—taken down to the studs and thoughtfully redesigned with gorgeous finishes, creating a luxurious, spa-like feel. This 3-bedroom, 2.5-bath home offers a wonderful layout that flows effortlessly throughout. The main level features a formal dining room, a spacious living room, a functional kitchen with abundant storage, a half-bath for guests, and a versatile bonus area currently used as an informal dining and living space. Upstairs you’ll find the bedrooms, including an expansive primary suite with two closets and a sitting area. Outside, the private backyard offers plenty of room to relax, garden, and entertain. Additional highlights include three sets of original French doors, separate laundry room, and convenient two-car carport. Blending timeless Hillcrest charm with impressive updates, this home is one you won't want to miss!
- Listing Status:
- Active
- Date Added:
- July 14, 2026
- Data Last Updated:
- July 27, 2026 at 12:54PM
- Listing Office:
- Janet Jones Company : 501-224-3201
- Listing Agent:
- Helen B Melhorn : 501-680-7538
- MLS ID:
- 26028419

- General: Metal/Vinyl SidingFully Fenced
- Style: Bungalow/Cottage
- Parking: CarportTwo Car
- Roofing: Architectural Shingle
- General: Two StoryCrawl Space
- Road/Access: Paved
- HOA Amenities: 0.0
- County: Pulaski
- Utilities: Sewer-PublicWater-PublicElec-Municipal (+Entergy)Gas-Natural
This listing courtesy of Helen B Melhorn , Janet Jones Company
Monthly Payment
- Principal & Interest $
- Property Taxes $
- Home Insurance $
- VA Funding Fee $

 New - 2 days ago