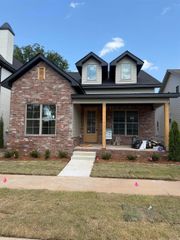
1123 Kavanaugh Boulevard, Little Rock, AR 72205
- 3 beds |
- 3 baths |
- 2,283 sqft
 Single-Family Home
  Built in 1910
  6,098sqft lot
 —— car garage
  $204/sqft
  Listed 11 days ago
Property Description
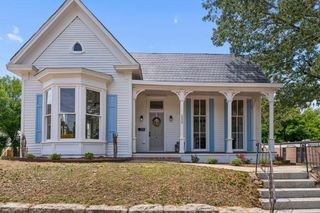
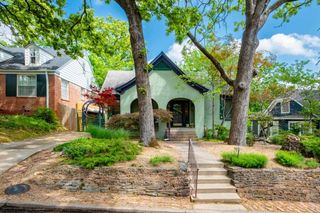
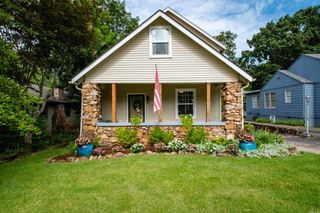
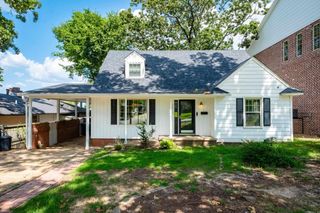
Classic Hillcrest Craftsman brimming with timeless character & thoughtful updates, offering 3 bedrooms & 2.5 bathrooms on a corner lot. Beautiful maple hardwood floors flow throughout, while all-new windows (2025) fill the home with natural light & improve energy efficiency. Enjoy the flexibility of two spacious living areas with stunning coffered ceilings, one w/gas fireplace & the other w/electric fireplace. The updated kitchen highlights granite countertops, gas cooktop, eye-catching black-and-white tile flooring, a farmhouse sink & a large pantry with adjoining laundry area & dog spa. The newly renovated primary ensuite bath includes a double vanity & walk-in shower, while the guest bath features a relaxing soaking tub + shower. A third-floor bonus room provides the perfect space for a home office or playroom. Enjoy relaxing on the covered front porch nestled back from Kavanaugh or gardening in the raised garden beds. Fully fenced backyard with gate & doggy door access. Major system updates provide peace of mind - HVAC, roof & water heater all replaced in past 4-7 years. You will love the walkability to parks, shops, & restaurants. Call to see this Hillcrest charmer today.
- Listing Status:
- Active
- Date Added:
- July 16, 2026
- Data Last Updated:
- July 27, 2026 at 12:54PM
- Listing Office:
- The Property Group : 501-663-0505
- Listing Agent:
- Hannah K Howe : 501-425-9991
- MLS ID:
- 26028790

- General: FrameStuccoStoneWoodPatioFully FencedGreen HouseWood FenceIron FenceCovered Patio
- Style: Craftsman
- Parking: CarportOne CarSide Entry
- Roofing: Architectural Shingle
- General: Three StoryCrawl Space
- Road/Access: Paved
- HOA Amenities: 0.0
- County: Pulaski
- Utilities: Sewer-PublicWater-PublicElec-Municipal (+Entergy)Gas-Natural
This listing courtesy of Hannah K Howe , The Property Group
Monthly Payment
- Principal & Interest $
- Property Taxes $
- Home Insurance $
- VA Funding Fee $

 New - 1 day ago