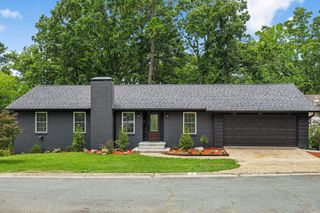
10600 Crestdale Lane, Little Rock, AR 72212
- 5 beds |
- 3 baths |
- 2,910 sqft
 Single-Family Home
  Built in 1973
  10,019sqft lot
 —— car garage
  $160/sqft
  Listed 6 days ago
Property Description
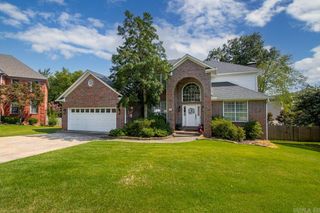
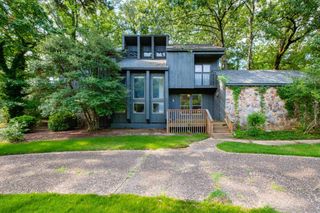
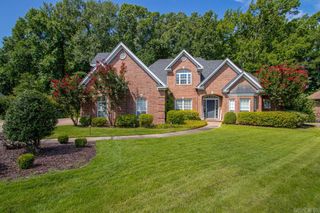
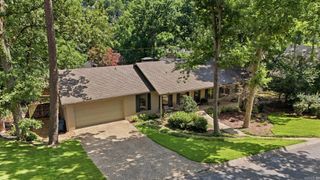
Looking for a home that feels brand new without giving up the charm of an established neighborhood? Welcome to this beautifully renovated home in Pleasant Valley! Taken down to the studs and completely rebuilt in 2025, this turn-key home offers the quality and style of new construction in one of Little Rock's most sought-after neighborhoods. Inside, you'll find 4 bedrooms, 3 bathrooms, a dedicated office, a game room, and a stunning new kitchen featuring Taj Mahal quartzite countertops, custom cabinetry, and all-new appliances. The spacious laundry room with built-ins adds everyday convenience and exceptional storage. Step outside to enjoy beautifully landscaped front and back yards, a brand-new deck, and a private backyard with endless possibilities—there's even room for a future pool, sports court, or your dream outdoor entertaining space. An automatic electric gate leads to a new two-car carport, adding both security and convenience. If you've been waiting for a truly move-in-ready home where every detail has already been done for you, this rare Pleasant Valley opportunity is one you won't want to miss.
- Listing Status:
- Active
- Date Added:
- July 21, 2026
- Data Last Updated:
- July 27, 2026 at 12:54PM
- Listing Office:
- Adkins & Associates Real Estate : 501-224-3900
- Listing Agent:
- Jennifer R Adkins : 501-454-8984
- MLS ID:
- 26029471

- General: Metal/Vinyl SidingDeckFully FencedGutteringWood Fence
- Style: Traditional
- Parking: CarportTwo CarSide Entry
- Roofing: Architectural Shingle
- General: Two StorySlab
- Road/Access: Paved
- HOA Amenities: Swimming Pool(s)Tennis Court(s)PlaygroundClubhouse300.0Annual
- County: Pulaski
- Restrictions: Bill of AssuranceSurvey Restrictions
- Utilities: Sewer-PublicWater-PublicElec-Municipal (+Entergy)Gas-Natural
This listing courtesy of Jennifer R Adkins , Adkins & Associates Real Estate
Monthly Payment
- Principal & Interest $
- Property Taxes $
- Home Insurance $
- VA Funding Fee $

 New - 3 days ago