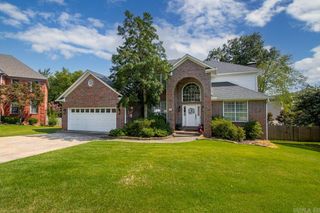
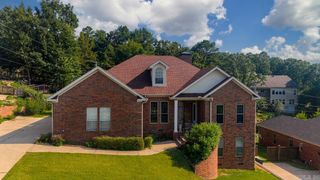
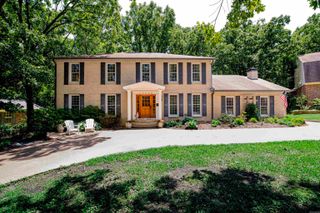
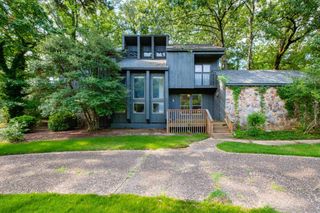
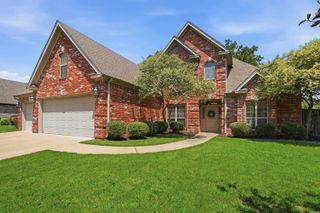
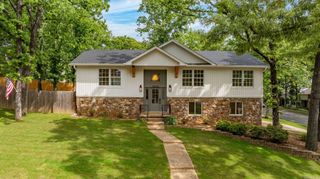
126 Grenoble Circle, Maumelle, AR 72113
- 4 beds |
- 4 baths |
- 3,480 sqft
 Single-Family Home
  Built in 2003
  0.29acre lot
 —— car garage
  $155/sqft
  Listed 12 days ago
Property Description
Welcome to 126 Grenoble in Maumelle, where timeless design meets everyday comfort on one of the city's most desirable golf courses. This designer-inspired home offers an exceptional floor plan with thoughtfully curated spaces that provide both functionality and style for today's family. The spacious primary suite is a true retreat, featuring a private screened-in-sunroom, perfect for enjoying your morning coffee or unwinding in the evening, and an oversized en suite bathroom designed for relaxation. At the heart of the home, the beautifully appointed kitchen opens to a warm and inviting hearth room with a cozy fireplace, creating the perfect gathering place for family and friends. Upstairs, you'll find even more room to spread out with a versatile landing area, a dedicated media room, and an additional one and a half bathrooms, making it an ideal space for movie nights, gaming, or a private retreat for family and guest. Step outside to your own backyard oasis featuring a spacious patio, an elegant pergola, and peaceful views of the golf course. Backing to green space with no immediate rear neighbors, this outdoor setting offers both privacy and beautiful scenery year-round.
- Listing Status:
- Active
- Date Added:
- July 17, 2026
- Data Last Updated:
- July 28, 2026 at 10:51PM
- Listing Office:
- Exp Realty : 866-720-5056
- Listing Agent:
- Dustin Turner : 501-952-2969
- MLS ID:
- 26029078

- General: Brick
- Style: Traditional
- Parking: Garage
- Roofing: Architectural Shingle
- General: Two StorySlab
- Road/Access: Paved
- HOA Amenities: 135.0Annual
- County: Pulaski
- Utilities: Sewer-PublicWater-PublicElec-Municipal (+Entergy)
This listing courtesy of Dustin Turner , Exp Realty
Monthly Payment
- Principal & Interest $
- Property Taxes $
- Home Insurance $
- VA Funding Fee $