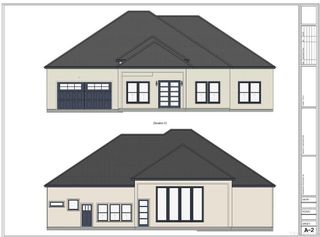
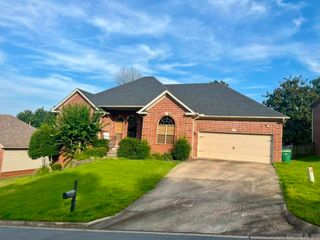
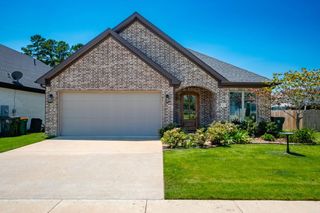
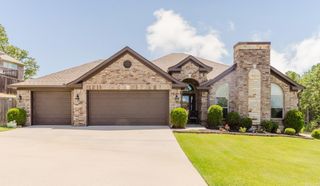
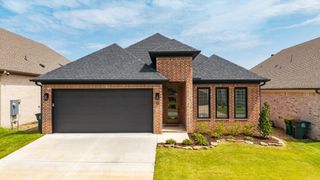
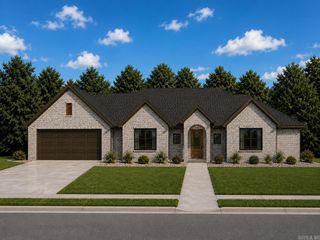
24 Waterside Drive, Little Rock, AR 72223
- 4 beds |
- 3 baths |
- 2,269 sqft
 Single-Family Home
  Built in 2020
  6,970sqft lot
 —— car garage
  $220/sqft
  Listed 11 days ago
Property Description
This stunning like new home in Village at Ison Creek blends comfort with convenience. Located off of Cantrell and Pinnacle Valley Rd and zoned for Don Roberts Elementary and Pinnacle View. Step inside this all-brick home to your open concept entry/dining/living. Each area bathed in natural light. Off to the right is your office/fourth bedroom. The kitchen is a chef's dream with pantry, gas range, loads of cabinetry, and a beautiful island with barstool seating. The laundry is off the garage and provides a sink, storage, and countertop space for all your needs. A primary suite is tucked away with oversized walk-in closet, primary bath, and beautiful views of your backyard. A covered rear patio provides a quiet retreat for outdoor life and leisure. On the other side are two additional bedrooms and a full bath! This home has been well maintained and is shining bright for you to dream, look, and make this one your own!
- Listing Status:
- Active
- Date Added:
- July 16, 2026
- Data Last Updated:
- July 27, 2026 at 12:54PM
- Listing Office:
- CBRPM Group : 501-664-1775
- Listing Agent:
- Stephanie Hurst : 501-413-0253
- MLS ID:
- 26028691

- General: BrickPatioPorchPartially FencedGutteringLawn SprinklerWood FenceCovered Patio
- Style: TraditionalContemporary
- Parking: GarageTwo Car
- Roofing: Architectural Shingle
- General: One StorySlab
- Road/Access: Paved
- HOA Amenities: Fitness/Bike Trail0.0
- County: Pulaski
- Zoning: 43L0061201500
- Utilities: Sewer-PublicWater-PublicElec-Municipal (+Entergy)Gas-NaturalAll Underground
This listing courtesy of Stephanie Hurst , CBRPM Group
Monthly Payment
- Principal & Interest $
- Property Taxes $
- Home Insurance $
- VA Funding Fee $