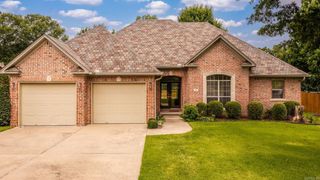
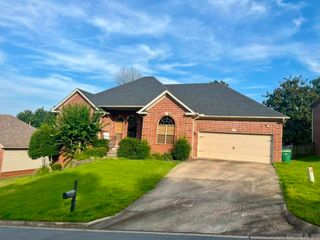
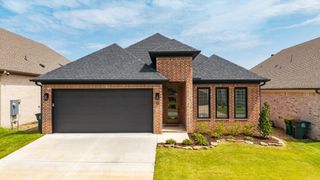
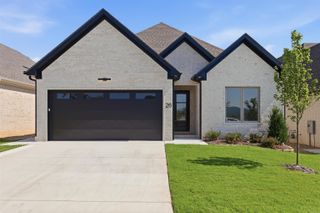
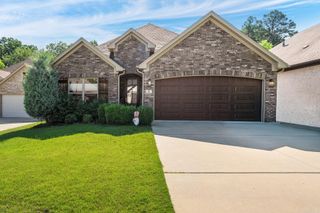
202 Rosemary Way, Little Rock, AR 72223
- 3 beds |
- 2 baths |
- 2,040 sqft
 Single-Family Home
  Built in 2019
  4,356sqft lot
 —— car garage
  $203/sqft
  Listed 4 days ago
Property Description
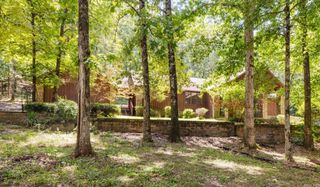
Welcome to this beautiful one-level home in the highly desirable Parkside neighborhood off Denny Road. Featuring 3 bedrooms and 2 bathrooms, this thoughtfully designed home offers a split floor plan that provides both privacy and functionality. The spacious living room is centered around a cozy gas fireplace, creating the perfect gathering space for family and friends. The open-concept kitchen boasts a large island, ample cabinetry, and plenty of room for cooking and entertaining. The private primary suite is designed with convenience in mind and includes direct pass-through access to the laundry room. Two additional bedrooms and a full bath are located on the opposite side of the home, making it an ideal layout for families or guests. Enjoy exceptional privacy with a designated green space behind the home, providing a peaceful backdrop with no rear neighbors. Located in the sought-after Parkside community, you'll love the quiet setting while remaining just minutes from shopping, dining, and everyday conveniences. Parkside is known for its wooded surroundings, low-maintenance lifestyle, and yard maintenance included.
- Listing Status:
- Active
- Date Added:
- July 23, 2026
- Data Last Updated:
- July 27, 2026 at 12:54PM
- Listing Office:
- Keller Williams Realty : 501-907-5959
- Listing Agent:
- Michelle Honea : 501-837-9189
- MLS ID:
- 26029984

- General: BrickPatioFully FencedGutteringWood Fence
- Style: Traditional
- Parking: GarageTwo Car
- Roofing: Architectural Shingle
- General: One StorySlab
- Road/Access: Paved
- HOA Amenities: Mandatory Fee1895.0Annual
- County: Pulaski
- Utilities: Sewer-PublicWater-PublicElec-Municipal (+Entergy)Gas-Natural
This listing courtesy of Michelle Honea , Keller Williams Realty
Monthly Payment
- Principal & Interest $
- Property Taxes $
- Home Insurance $
- VA Funding Fee $