40 Chatel, Little Rock, AR 72223
- 3 beds |
- 3 baths |
- 2,360 sqft
 Single-Family Home
  Built in 2000
  0.25acre lot
 —— car garage
  $159/sqft
  Listed 4 days ago
Property Description
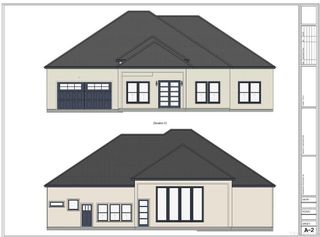
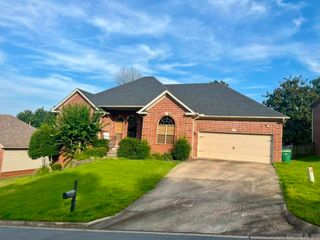
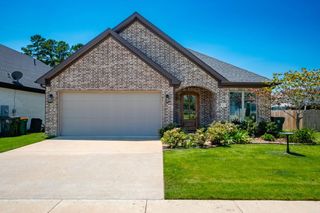
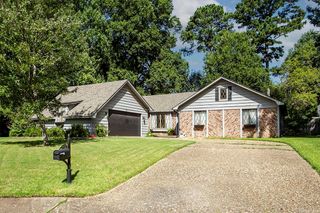
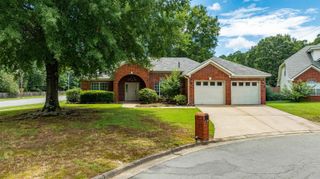
Tucked along a quiet street in coveted Aberdeen, this all-brick home makes its first impression from the curb — manicured lawn, mature shade, timeless architecture. Step through the front door and the real story begins. Sunlight pours across gleaming hardwood floors that flow room to room, gathering in a great room anchored by a classic brick fireplace and custom built-ins, where French doors frame the private, tree-lined backyard beyond. The kitchen is where form meets function: crisp white cabinetry, stone countertops, marble subway-tile backsplash, stainless appliances, and a center island made for slow Sunday mornings. A dedicated office offers the perfect work-from-home retreat, while the spacious primary suite delivers a true escape — tray ceiling, spa-inspired bath with jetted tub and separate shower, and a generous walk-in closet. Out back, a covered patio overlooks a deep, fully fenced yard backing to serene wooded green space — no rear neighbors, just breathing room. Minutes from the neighborhood pool, top schools, shopping, and dining. Best of all, the big updates are done — renovated kitchen, real hardwoods, quality bones.
- Listing Status:
- Active
- Date Added:
- July 23, 2026
- Data Last Updated:
- July 27, 2026 at 12:54PM
- Listing Office:
- Arkansas Property Management & Real Estate : 501-851-7771
- Listing Agent:
- Amanda Galbraith : 501-804-9942
- MLS ID:
- 26029851

- General: BrickPatioFully FencedGutteringLawn Sprinkler
- Style: Traditional
- Parking: GarageTwo Car
- Roofing: Architectural Shingle
- General: One StorySlab
- Road/Access: Paved
- HOA Amenities: Swimming Pool(s)Tennis Court(s)PlaygroundClubhouseMandatory FeeGolf Course525.0Annual
- County: Pulaski
- Utilities: Sewer-PublicWater-PublicElec-Municipal (+Entergy)Gas-Natural
This listing courtesy of Amanda Galbraith , Arkansas Property Management & Real Estate
Monthly Payment
- Principal & Interest $
- Property Taxes $
- Home Insurance $
- VA Funding Fee $