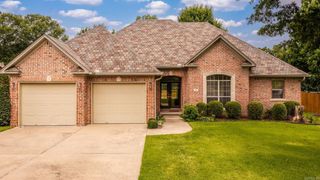
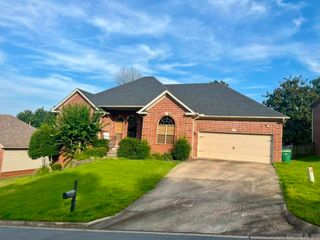
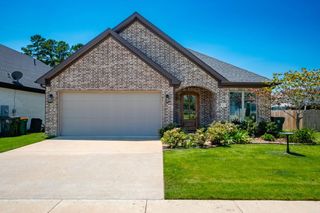
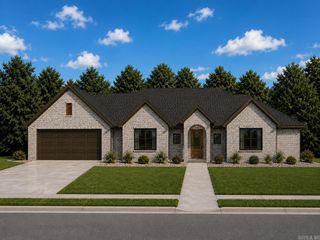
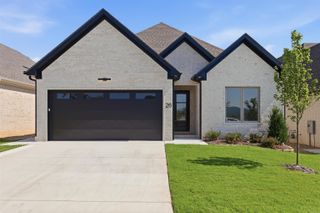
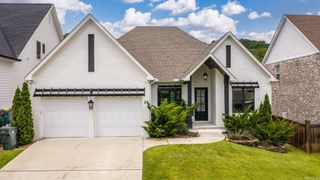
59 Copper Circle, Little Rock, AR 72223
- 3 beds |
- 2 baths |
- 2,050 sqft
 Single-Family Home
  Built in 2024
  5,663sqft lot
 —— car garage
  $207/sqft
  Listed 9 days ago
Property Description
Like-new construction in pristine condition! This beautiful 3-bedroom, 2-bath home offers a bright, open-concept floor plan designed for both everyday living and entertaining. The spacious kitchen is the heart of the home, featuring abundant cabinetry, a large pantry, gas cooktop, and an open flow into the living and dining areas. The private primary suite is a true retreat with a stunning spa-like bathroom and an oversized walk-in closet offering exceptional storage. Step outside to enjoy the fully fenced backyard with a covered patio, perfect for relaxing, grilling, or entertaining year-round. The yard is equipped with a sprinkler system to keep your lawn looking its best, and a 40-foot greenbelt behind the property provides added privacy. Meticulously maintained and move-in ready, this home offers all the benefits of new construction without the wait! Conveniently located close to grocery stores and other shopping.
- Listing Status:
- Active
- Date Added:
- July 18, 2026
- Data Last Updated:
- July 27, 2026 at 12:54PM
- Listing Office:
- Crye-Leike REALTORS Kanis Branch : 501-954-9100
- Listing Agent:
- Robert A Richardson : 501-580-1808
- MLS ID:
- 26029182

- General: BrickPatioFully FencedGutteringLawn SprinklerWood Fence
- Style: TraditionalPatio Home
- Parking: GarageTwo CarAuto Door Opener
- Roofing: Architectural Shingle
- General: One StorySlab
- Road/Access: Paved
- HOA Amenities: 0.0
- County: Pulaski
- Zoning: 54L-001-51-134-00
- Restrictions: Bill of Assurance
- Utilities: Sewer-PublicWater-PublicElec-Municipal (+Entergy)Gas-Natural
This listing courtesy of Robert A Richardson , Crye-Leike REALTORS Kanis Branch
Monthly Payment
- Principal & Interest $
- Property Taxes $
- Home Insurance $
- VA Funding Fee $