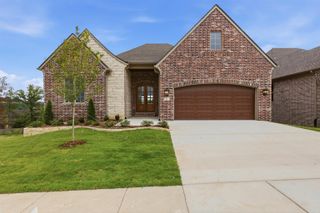
3 Longview Cove, Little Rock, AR 72212
- 5 beds |
- 4 baths |
- 4,078 sqft
 Single-Family Home
  Built in 1988
  0.4acre lot
 —— car garage
  $147/sqft
  Listed 2 months ago
Property Description
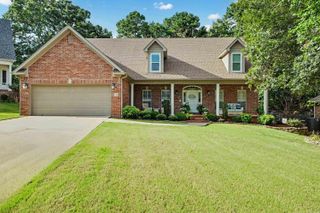
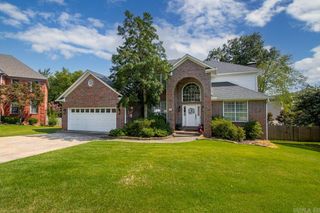
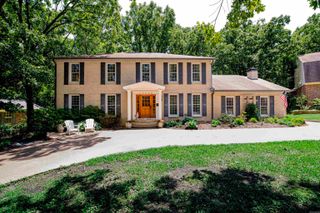
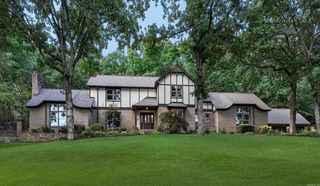
Experience refined living in this spacious five-bedroom, four-bath home, thoughtfully designed with over 4,000 square feet of elevated comfort. Professional landscaping and strong curb appeal introduce an interior featuring nine-foot ceilings, heavy crown molding, plantation shutters, and rich architectural details. The living room offers a coffered ceiling and gas-log fireplace, while the gourmet kitchen includes solid wood cabinetry, granite countertops, GE Profile appliances, and a gas cooktop. A private guest bedroom is located on the main level, with the primary suite upstairs showcasing a tray ceiling and generous proportions. A secondary bedroom suite includes its own private bonus room, ideal for an office or media space. All 4 bathroom have been updated. Outdoor living is effortless with a covered grilling area and two expansive decks overlooking the fenced backyard with a new wood privacy fence. This home offers abundant storage, gutter guards, sprinkler system. The oversized 28-by-28 side-loading garage features an epoxy floor and a built-in EV charger, adding modern convenience to this beautifully maintained property.
- Listing Status:
- Active
- Date Added:
- May 21, 2026
- Data Last Updated:
- July 29, 2026 at 5:06AM
- Listing Office:
- Berkshire Hathaway HomeServices Arkansas Realty : 501-255-2000
- Listing Agent:
- Jean Hurst : 501-350-3297
- MLS ID:
- 26020483

- General: Brick & Frame ComboMetal/Vinyl SidingDeckPorchFully FencedGutteringLawn SprinklerWood Fence
- Style: Traditional
- Parking: GarageTwo CarAuto Door OpenerSide Entry
- Roofing: Composition
- General: Two StorySlab/Crawl Combination
- Road/Access: Paved
- HOA Amenities: No Fee0.0
- County: Pulaski
- Zoning: 43L-020-01-038-00
- Restrictions: Bill of Assurance
- Utilities: Sewer-PublicWater-PublicElec-Municipal (+Entergy)Gas-NaturalAll Underground
This listing courtesy of Jean Hurst , Berkshire Hathaway HomeServices Arkansas Realty
Monthly Payment
- Principal & Interest $
- Property Taxes $
- Home Insurance $
- VA Funding Fee $

 New - 1 day ago