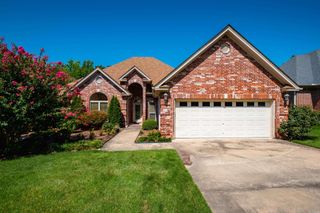
123 Fletcher Ridge Drive, Little Rock, AR 72223
- 4 beds |
- 3 baths |
- 2,565 sqft
 Single-Family Home
  Built in 2024
  5,227sqft lot
 —— car garage
  $210/sqft
  Listed 9 days ago
Property Description
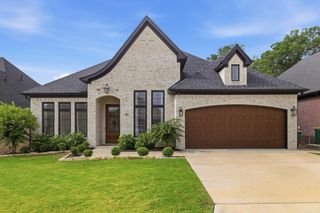
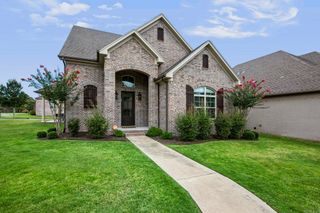
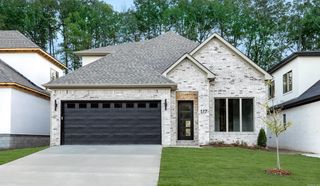
Wonderful & stylish home in a great area of WLR! This home has many upgrades since construction including: Custom Hunter Douglas shades that are room darkening & most are remote controlled; Gorgeous custom drapes in dining, living & primary bedroom (along with the shades); Under cabinet lighting & built-in cabinetry in the laundry room were added, Surround sound on the main level, Dishwasher upgraded to Bosch; Flagstone detail at front entrance & additional flagstone patio plus stone & shrubbery landscaping in backyard designed/installed by Good Earth; Deck was added to join the covered patio; Privacy fence; Electric Vehicle charger in the garage conveys; Toilets in primary BA & main level guest BA were upgraded with ToTo brand Washlet Bidet heated seats. All additions make this home better than new! A great floor plan with primary BR plus 2 guest BRs on the main level, upstairs is an oversized guest suite or bonus space with private bath, walk-in closet & walk-in attic access for storage. Beautiful kitchen opens to living area with a 60 inch SimpiFire fireplace. The neighborhood playground is scheduled to open this fall and the pool will be spring of 2027 & a short distance away!
- Listing Status:
- Active
- Date Added:
- August 11, 2026
- Data Last Updated:
- August 20, 2026 at 5:10AM
- Listing Office:
- Janet Jones Company : 501-224-3201
- Listing Agent:
- Tanya Brainerd Craft : 501-258-0990
- MLS ID:
- 26032736

- General: BrickPatioDeckFully FencedGutteringLawn SprinklerWood Fence
- Style: Traditional
- Parking: GarageTwo CarAuto Door Opener
- Roofing: Architectural Shingle
- General: 1.5 StorySlab
- Road/Access: Paved
- HOA Amenities: Swimming Pool(s)PlaygroundPicnic AreaMandatory Fee305.0Annual
- County: Pulaski
- Zoning: 53L9340315500
- Restrictions: Bill of Assurance
- Utilities: Sewer-PublicWater-PublicElec-Municipal (+Entergy)Gas-NaturalAll Underground
This listing courtesy of Tanya Brainerd Craft , Janet Jones Company
Monthly Payment
- Principal & Interest $
- Property Taxes $
- Home Insurance $
- VA Funding Fee $

 New - 1 day ago