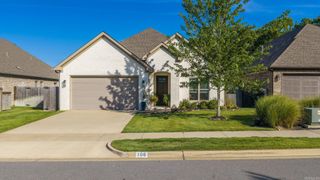
65 Wildwood Place Circle, Little Rock, AR 72223
- 4 beds |
- 3 baths |
- 2,101 sqft
 Single-Family Home
  Built in 2017
  —— sqft lot
  —— car garage
  $209/sqft
  Listed 2 days ago
Property Description
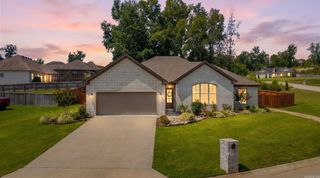
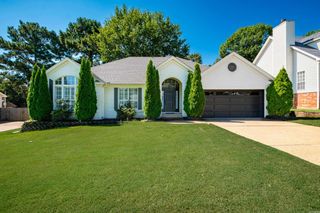
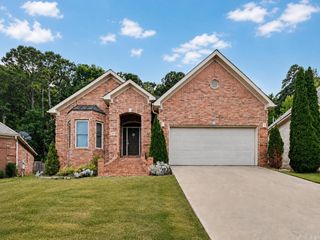
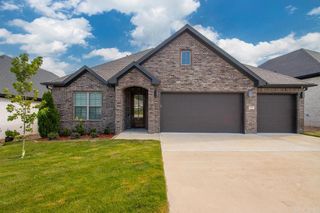
Welcome to this meticulously maintained, 1 owner, 4 bed/2.5 bath home. Situated on a corner one, this property offer a spacious side yard and a 2 car rear entry garage. The main level features a wonderful family room and a spacious primary suite. The primary suite bathroom includes 2 sinks, tub, walk in shower, and a generous walk-in closet. The kitchen is perfect for entertaining, featuring stainless Stell appliances, granite countertops, custom-built cabinetry, and an island. Throughout the home, you'll find beautiful hardwood floors and inviting living spaces. This living room features a wonderful fireplace, 18 ft ceiling, creating a warm and welcoming atmosphere. Step outside to the back porch and enjoy a relaxing evening in your new home. Come see all this beautiful property has to offer! Agents see remarks
- Listing Status:
- Active
- Date Added:
- August 18, 2026
- Data Last Updated:
- August 20, 2026 at 5:10AM
- Listing Office:
- Crye-Leike REALTORS Maumelle : 501-851-2000
- Listing Agent:
- Donna M Ibbotson : 501-920-8821
- MLS ID:
- 26033674

- General: BrickPatioGutteringLawn Sprinkler
- Style: Traditional
- Parking: GarageTwo CarAuto Door OpenerRear Entry
- Roofing: Architectural Shingle
- General: Two StorySlab
- Road/Access: Paved
- HOA Amenities: Mandatory Fee500.0Annual
- County: Pulaski
- Restrictions: Bill of Assurance
- Utilities: Sewer-PublicWater-PublicElec-Municipal (+Entergy)Gas-Natural
This listing courtesy of Donna M Ibbotson , Crye-Leike REALTORS Maumelle
Monthly Payment
- Principal & Interest $
- Property Taxes $
- Home Insurance $
- VA Funding Fee $

 New - 2 days ago