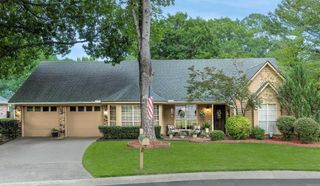
35 Westoak Cir, Little Rock, AR 72223
- 3 beds |
- 2 baths |
- 2,497 sqft
 Single-Family Home
  Built in 1996
  9,583sqft lot
 —— car garage
  $160/sqft
  Listed 8 days ago
Property Description
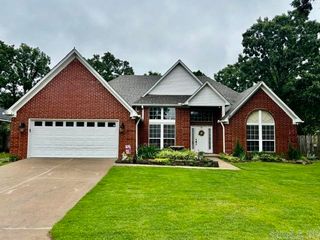
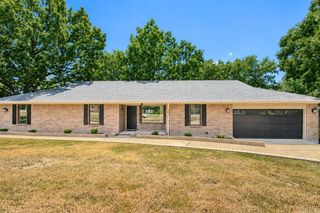
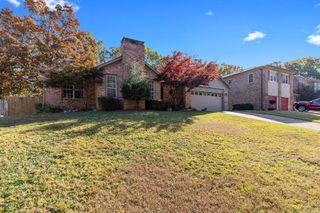
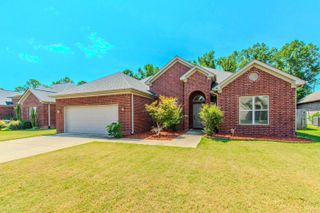
Updated 3 bedroom, 2 bathroom, one level home offering approximately 2,500 square feet on a level lot in Secluded Hills. The spacious living room features vaulted ceilings and built ins, creating an open and inviting main living space. Prefinished birch hardwood floors run throughout the living room, dining room, kitchen, and primary bedroom. The generous primary suite is a standout with its own sitting area and fireplace, plus a private sauna and steam shower. Both secondary bedrooms are nicely sized, giving this home comfortable space throughout. Recent improvements include fresh interior paint, a new roof, and a new water heater. Outside, enjoy a spacious deck shaded by a large mature tree and a backyard enclosed by a 6 foot wooden privacy fence. Located in the Don Roberts Elementary school district with convenient access to West Little Rock shopping, restaurants, schools, and amenities. Move in ready with a great combination of space, updates, and features that are hard to find.
- Listing Status:
- Active
- Date Added:
- August 12, 2026
- Data Last Updated:
- August 20, 2026 at 5:10AM
- Listing Office:
- Adkins & Associates Real Estate : 501-224-3900
- Listing Agent:
- Holly M Funderburk : 501-944-6677
- MLS ID:
- 26032942

- General: BrickMetal/Vinyl SidingDeckFully FencedWood Fence
- Style: Traditional
- Parking: GarageTwo CarAuto Door Opener
- Roofing: Architectural Shingle
- General: One StorySlab
- Road/Access: Paved
- HOA Amenities: 0.0
- County: Pulaski
- Zoning: 43L-008-16-018-00
- Utilities: Sewer-PublicWater-PublicElec-Municipal (+Entergy)
This listing courtesy of Holly M Funderburk , Adkins & Associates Real Estate
Monthly Payment
- Principal & Interest $
- Property Taxes $
- Home Insurance $
- VA Funding Fee $

 New - 2 days ago