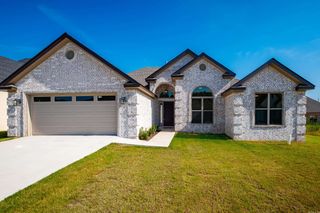
116 Lucia Lane, North Little Rock, AR 72113
- 4 beds |
- 2 baths |
- 2,362 sqft
 Single-Family Home
  Built in 2012
  9,583sqft lot
 —— car garage
  $165/sqft
  Listed 7 days ago
Property Description
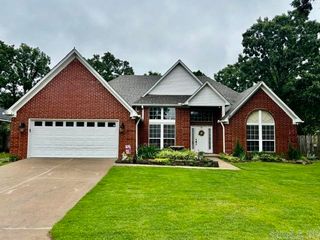
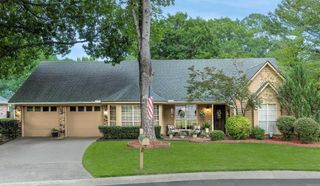
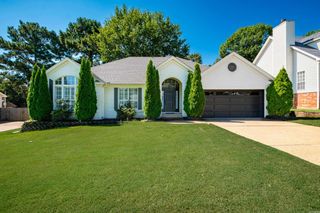
This stunning, move-in-ready property is located in the highly desirable Maumelle community and offers a perfect blend of comfort and style. Featuring 4 spacious bedrooms and 2 full baths, this home is designed for both relaxation and entertaining. The exterior highlights include a fully fenced backyard for added privacy, a welcoming covered patio, and a beautifully maintained, well-manicured lawn that enhances the home's curb appeal. Recent professional updates include fresh paint throughout the entire interior, giving the space a bright and modern feel. The primary suite is a true retreat, offering a luxurious experience with a large walk-in shower, an expansive closet, and an oversized Jacuzzi tub perfect for unwinding. One of the standout features of the home is the elegant dual-sided fireplace that serves as a beautiful focal point between the kitchen
- Listing Status:
- Active
- Date Added:
- August 13, 2026
- Data Last Updated:
- August 20, 2026 at 1:03PM
- Listing Office:
- Realty One Group - Pinnacle : 501-653-7537
- Listing Agent:
- Laura C Osborne : 501-944-0527
- MLS ID:
- 26033150

- General: BrickPorchFully FencedGutteringWood Fence
- Style: Contemporary
- Parking: GarageTwo Car
- Roofing: Architectural Shingle
- General: One StorySlab
- Road/Access: Paved
- HOA Amenities: 120.0Annual
- County: Pulaski
- Zoning: 42N-035-01-011-00
- Restrictions: Bill of Assurance
- Utilities: Sewer-PublicWater-PublicElec-Municipal (+Entergy)
This listing courtesy of Laura C Osborne , Realty One Group - Pinnacle
Monthly Payment
- Principal & Interest $
- Property Taxes $
- Home Insurance $
- VA Funding Fee $

 New - 2 days ago