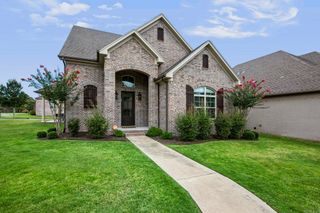
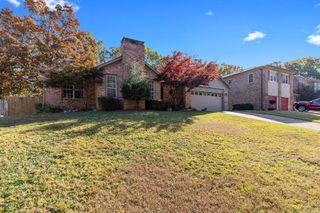
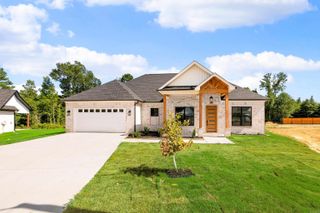
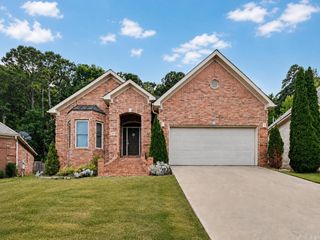
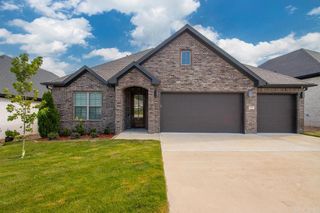
17125 Edinburgh, Little Rock, AR 72210
- 3 beds |
- 2 baths |
- 2,085 sqft
 Single-Family Home
  Built in 2022
  0.37acre lot
 —— car garage
  $194/sqft
  Listed 6 days ago
Property Description
Welcome to 17125 Edinburgh Drive in the desirable, gated community of Lochridge Estates! This beautifully maintained, one level home sits on a spacious corner lot and offers 3 bedrooms, 2 baths. The light-filled, open floor plan is thoughtfully designed for comfortable everyday living and entertaining. Vaulted ceilings and abundant natural light create an airy feel throughout, while the eat-in kitchen features a gas range and flows easily into the main living spaces. The primary suite is highlighted by exposed beams and a well appointed bath with a separate tub and shower, double vanity and generous space. Two additional bedrooms and laundry room add functionality. Enjoy outdoor living beneath the pergola in the fully fenced backyard- perfect for relaxing or entertaining, and easy access and use of the community lake/pond directly across the street! The perfect blend of quiet living and accessibility/convenience- this property is a must see!
- Listing Status:
- Active
- Date Added:
- August 14, 2026
- Data Last Updated:
- August 20, 2026 at 1:03PM
- Listing Office:
- Janet Jones Company : 501-224-3201
- Listing Agent:
- Sarah Duke : 501-539-1528
- MLS ID:
- 26033147

- General: Brick
- Style: Traditional
- Parking: GarageTwo Car
- Roofing: Architectural Shingle
- General: One StorySlab
- Road/Access: Paved
- HOA Amenities: 100.0Monthly
- County: Pulaski
- Utilities: Sewer-PublicWater-PublicElec-Municipal (+Entergy)Gas-Natural
This listing courtesy of Sarah Duke , Janet Jones Company
Monthly Payment
- Principal & Interest $
- Property Taxes $
- Home Insurance $
- VA Funding Fee $

 New - 2 days ago