$299,900
12620 Southridge Drive, Little Rock, AR 72212
- 4 beds |
- 3 baths |
- 2,192 sqft
 Single-Family Home
  Built in 1972
  0.49acre lot
 —— car garage
  $137/sqft
  Listed 3 months ago
Property Description
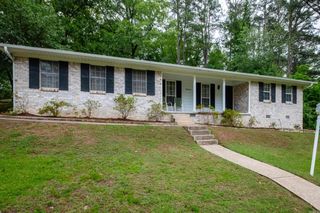
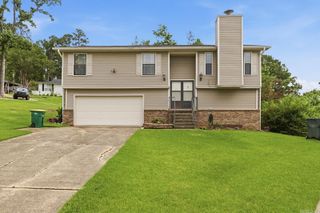
Updated 4br 2.5ba in the coveted Walton Heights area. This cute split level has been recendtly renovated and updated and features a large almost 1/2 acre lot abutting a trail thru the neighborhood, a new roof and new Hvac. The main level features the kitchen, dining, oversized living room, 3 bedrooms and 2 full baths. When you make your way down stairs you will find a bonus room/den with site build wood burning fire place, a large laundry room, bedroom, half bathroom, large 2 car garage with new doors/lifts and large inside storage area.
- Listing Status:
- Active
- Date Added:
- February 3, 2026
- Data Last Updated:
- May 31, 2026 at 4:58AM
- Listing Office:
- JH Realty : 501-301-4804
- Listing Agent:
- Jerek M Henry : 501-690-6190
- MLS ID:
- 26004416

- General: Brick & Frame ComboPorchPartially Fenced
- Style: Traditional
- Parking: GarageTwo CarAuto Door OpenerSide Entry
- Roofing: Architectural Shingle
- General: Split-LevelSlab
- Road/Access: Paved
- HOA Amenities: Fitness/Bike Trail0.0
- County: Pulaski
- Zoning: 43L0030026100
- Utilities: Sewer-PublicWater-PublicElec-Municipal (+Entergy)Gas-Natural
This listing courtesy of Jerek M Henry , JH Realty
Monthly Payment
$Est. Payment
- Principal & Interest $
- Property Taxes $
- Home Insurance $
- VA Funding Fee $

 New - 2 days ago