2015 Brookford Drive, Little Rock, AR 72211
- 3 beds |
- 3 baths |
- 2,023 sqft
 Single-Family Home
  Built in 1996
  9,148sqft lot
 —— car garage
  $156/sqft
  Listed 2 days ago
Property Description
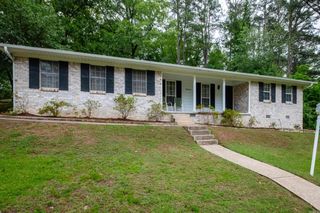
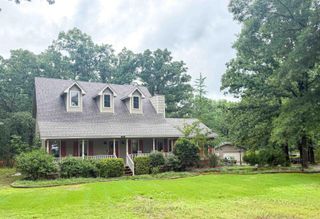
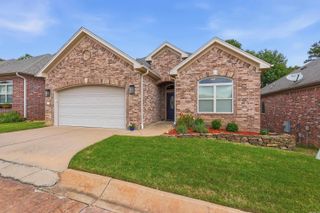
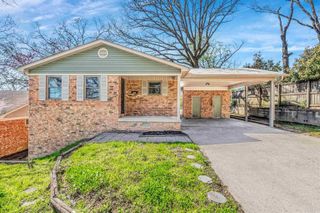
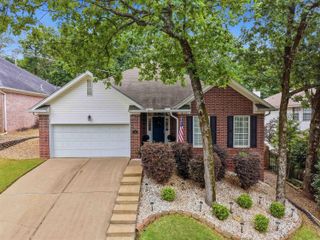
This is no cookie cutter home! Look at this beautiful architectural character. The striking A-frame roofline with a "wall of windows" is a distinctive and eye-catching... that stands out in the neighborhood. The home features a two-car attached oversized garage offers extra space for storage or work space. The dramatic living room makes an unforgettable first impression with its soaring vaulted ceilings and an abundance of natural light pouring through a striking arched transom window and floor-to-ceiling windows. The expansive open floor plan flows seamlessly into the dining area, making it ideal for entertaining. 3 bedrooms and 2.5 baths. Large backyard for relaxing, gardening or entertaining.
- Listing Status:
- Active
- Date Added:
- May 29, 2026
- Data Last Updated:
- May 31, 2026 at 4:58AM
- Listing Office:
- Crye-Leike REALTORS Kanis Branch : 501-954-9100
- Listing Agent:
- Philip Glover : 501-310-3250
- MLS ID:
- 26021552

- General: Metal/Vinyl SidingPatioFully FencedGutteringWood Fence
- Style: Traditional
- Parking: GarageTwo CarAuto Door Opener
- Roofing: Composition
- General: Two StorySlab
- Road/Access: Paved
- HOA Amenities: 0.0
- County: Pulaski
- Zoning: 44L-078-08-047-06
- Utilities: Sewer-PublicWater-PublicElec-Municipal (+Entergy)Gas-NaturalTV-Cable
This listing courtesy of Philip Glover , Crye-Leike REALTORS Kanis Branch
Monthly Payment
- Principal & Interest $
- Property Taxes $
- Home Insurance $
- VA Funding Fee $

 New - 2 days ago