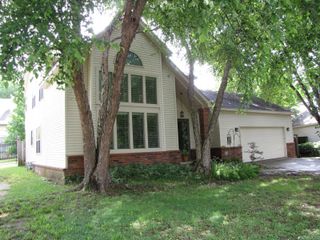
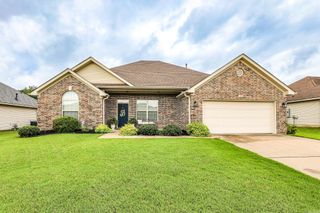
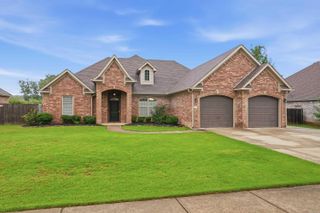
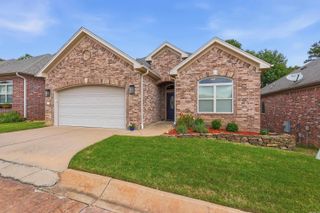
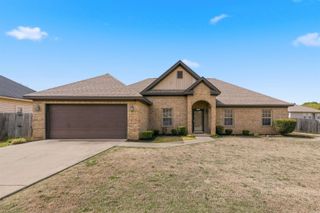
5711 Red Bud Lane, Little Rock, AR 72210
- 3 beds |
- 3 baths |
- 2,146 sqft
 Single-Family Home
  Built in 1989
  1acre lot
 —— car garage
  $170/sqft
  Listed 3 days ago
Property Description
Welcome to 5711 Red Bud Lane — a beautifully maintained home nestled in one of Little Rock’s established neighborhoods. This inviting property offers the perfect blend of comfort, functionality, and curb appeal with spacious living areas, abundant natural light, and a layout designed for everyday living and entertaining alike. Enjoy the warm and welcoming atmosphere featuring 3 generous bedrooms, 2 full and 1 half bath for guests, a well-appointed kitchen, and comfortable indoor/outdoor spaces ideal for relaxing or gathering with friends and family. The 1 acre lot provides room to garden, play, or simply unwind in a peaceful setting. New flooring & paint (2024), newer roof (2022), tankless water heater, and the home was just professionally pressure washed so all the outside maintenance is done! Check out the 24x30 shop that is in addition to the 2 car attached garage! Conveniently located near shopping, dining, parks, and top local amenities, this home combines neighborhood charm with easy access to everything Little Rock has to offer. Whether you are a first-time buyer, growing family, or looking to downsize without compromise, 5711 Red Bud Lane is ready to welcome you home.
- Listing Status:
- Active
- Date Added:
- May 28, 2026
- Data Last Updated:
- May 31, 2026 at 4:58AM
- Listing Office:
- Lunsford & Associates Realty Co. : 870-247-2040
- Listing Agent:
- Nancy Woodruff : 501-352-8259
- MLS ID:
- 26021529

- General: Hardie Board
- Style: Traditional
- Parking: Garage
- Roofing: Architectural Shingle
- General: Two StoryCrawl Space
- Road/Access: Paved
- HOA Amenities: 0.0
- County: Pulaski
- Utilities: SepticWater-PublicElec-Municipal (+Entergy)Gas-Natural
This listing courtesy of Nancy Woodruff , Lunsford & Associates Realty Co.
Monthly Payment
- Principal & Interest $
- Property Taxes $
- Home Insurance $
- VA Funding Fee $

 New - 1 day ago