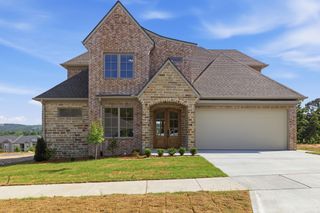
132 Calion Court, Little Rock, AR 72223
- 5 beds |
- 5 baths |
- 3,510 sqft
 Single-Family Home
  Built in 2026
  6,970sqft lot
 —— car garage
  $225/sqft
  Listed 3 days ago
Property Description
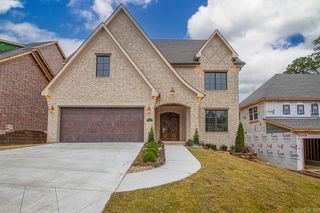
Experience elevated living in one of West Little Rock’s most sought-after neighborhood Calion Court. This stunning new construction blends luxury, warmth, and modern functionality with exceptional craftsmanship throughout. From the barn-style cabinetry and designer light fixtures to the soaring ceilings and expansive windows, every detail was thoughtfully designed to impress. Featuring 4 spacious bedrooms plus a 5th room as office or guest suite, and media room, along with 4.5 beautifully appointed bathrooms. The oversized loft area upstairs creates the perfect second living space, game room, or entertaining area. Premium hardwood flooring flows throughout the open-concept layout and main level, filled with natural light and upscale finishes. The chef’s kitchen is a true centerpiece with custom cabinetry, oversized island, walk-in pantry, premium finishes, and a stylish dry bar complete with a custom wine rack — perfect for entertaining guests. The spacious living area seamlessly opens to the covered back porch for effortless indoor-outdoor living. Conveniently located near Pinnacle Mountain, Two Rivers Park, and the Arkansas River. Schedule your private showing today!!!
- Listing Status:
- Active
- Date Added:
- May 28, 2026
- Data Last Updated:
- May 31, 2026 at 4:58AM
- Listing Office:
- Alethes Realty : 479-968-5668
- Listing Agent:
- Mital Patel : 501-773-7377
- MLS ID:
- 26021394

- General: BrickWoodPatioPorchGutteringLawn Sprinkler
- Style: Traditional
- Parking: GarageTwo CarAuto Door OpenerOther (see remarks)
- Roofing: Architectural Shingle
- General: Two StorySlab
- Road/Access: Paved
- HOA Amenities: Swimming Pool(s)PlaygroundPicnic AreaMandatory FeeFitness/Bike TrailBuilding Exterior550.0Annual
- County: Pulaski
- Zoning: 53L0160803800
- Restrictions: CovenantsBill of Assurance
- Utilities: Sewer-PublicWater-PublicElec-Municipal (+Entergy)Gas-NaturalTV-CableAll Underground
This listing courtesy of Mital Patel , Alethes Realty
Monthly Payment
- Principal & Interest $
- Property Taxes $
- Home Insurance $
- VA Funding Fee $

 New - 2 days ago