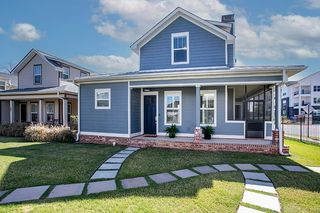
1511 S Izard Street, Little Rock, AR 72202
- 3 beds |
- 3 baths |
- 1,670 sqft
 Single-Family Home
  Built in 2026
  4,356sqft lot
 —— car garage
  $204/sqft
  Listed 4 days ago
Property Description
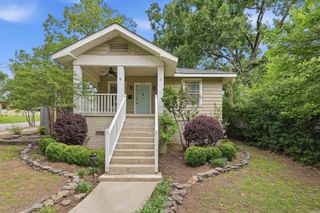
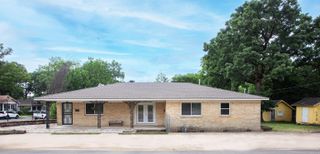
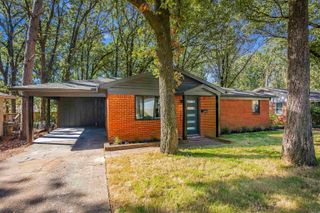
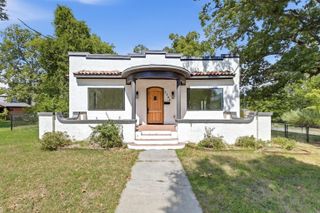
Experience refined custom living in the heart of Little Rock’s Downtown Historic District. This exceptional 2story residence seamlessly blends timeless architectural character w/ elevated modern comfort, creating a sophisticated yet inviting setting for everyday living & entertaining. The spacious primary suite offers a true retreat, highlighted by a custom fireplace & beautifully appointed en-suite bath w/ a double vanity & custom-tiled shower. Throughout the home, abundant natural light, hardwood floors, & carefully selected custom finishes create a warm, elegant atmosphere. Outdoors offers an expansive covered front porch and a side porch extend the living space & provide ideal settings for morning coffee, relaxed evenings, & entertaining family & friends. An oversized 1 car rear-entry garage adds convenience while preserving the home’s inviting street presence. With thoughtful craftsmanship & custom details throughout, this is a distinctive opportunity to enjoy new construction in one of Little Rock’s most character-rich settings. Walking distance to Little Rocks "SOMA DISTRICT"
- Listing Status:
- Active
- Date Added:
- October 1, 2026
- Data Last Updated:
- October 4, 2026 at 8:57PM
- Listing Office:
- Ken Hayes Realty : 501-952-8516
- Listing Agent:
- Kenneth Hayes : 501-952-8516
- MLS ID:
- 26039641

- General: BrickBrick & Frame ComboMetal/Vinyl SidingHardie BoardPatioPorchCovered Patio
- Style: TraditionalContemporary
- Parking: GarageOne CarAuto Door OpenerOther (see remarks)Rear Entry
- Roofing: Architectural Shingle
- General: Two StorySlab
- Road/Access: Paved
- HOA Amenities: Termite Contract0.0
- County: Pulaski
- Restrictions: Bill of Assurance
- Utilities: Sewer-PublicElec-Municipal (+Entergy)Gas-NaturalTV-CableTV-Satellite DishTelephone-PrivateAll Underground
This listing courtesy of Kenneth Hayes , Ken Hayes Realty
Monthly Payment
- Principal & Interest $
- Property Taxes $
- Home Insurance $
- VA Funding Fee $

 New - 3 days ago