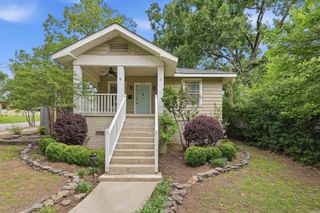
7305 L Street, Little Rock, AR 72207
- 4 beds |
- 2 baths |
- 1,679 sqft
 Single-Family Home
  Built in 1960
  8,276sqft lot
 —— car garage
  $178/sqft
  Listed 8 days ago
Property Description
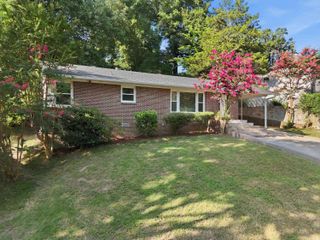
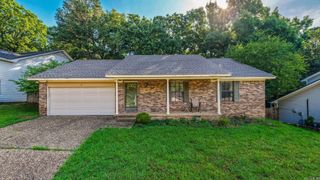
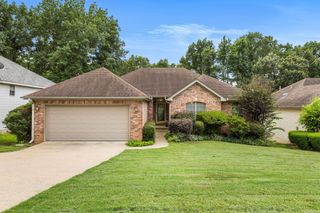
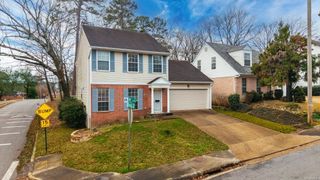
Nestled in the heart of Little Rock, this beautifully renovated 4-bedroom, 2-bathroom home offers 1,679 square feet of thoughtfully designed living space while preserving the character and charm of its 1960s roots. This is not your average renovation. Every detail has been carefully considered to honor the home's original style while bringing it comfortably into today. The original hardwood floors provide warmth and authenticity, while new windows, doors, light fixtures, and modern updates create the ease of contemporary living.The kitchen is a true standout, featuring glossy white cabinetry, a terrazzo-inspired backsplash, sleek finishes, and a design that effortlessly captures the spirit of mid-century modern style. The bathrooms continue the theme with terrazzo-inspired tile, streamlined vanities, and functional layouts that feel both timeless and fresh. From the moment you enter, you'll notice that this home feels different. It isn't simply updated; it has been thoughtfully reimagined with an appreciation for where it came from. With its combination of original character, mid-century-inspired design, modern conveniences, and an inviting layout, 7305 L Street truly has it all.
- Listing Status:
- Active
- Date Added:
- September 27, 2026
- Data Last Updated:
- October 5, 2026 at 1:09AM
- Listing Office:
- Adkins & Associates Real Estate : 501-224-3900
- Listing Agent:
- Alicia McDonald : 501-412-5059
- MLS ID:
- 26039160

- General: BrickBrick & Frame ComboPatioFully FencedGutteringChain Link
- Style: Ranch
- Parking: CarportOne Car
- Roofing: 3 Tab Shingles
- General: One StoryCrawl SpaceSlab/Crawl Combination
- Road/Access: Paved
- HOA Amenities: Tennis Court(s)PlaygroundNo Fee0.0
- County: Pulaski
- Zoning: 43L2160000600
- Utilities: Sewer-PublicWater-PublicElec-Municipal (+Entergy)
This listing courtesy of Alicia McDonald , Adkins & Associates Real Estate
Monthly Payment
- Principal & Interest $
- Property Taxes $
- Home Insurance $
- VA Funding Fee $


 New - 1 day ago