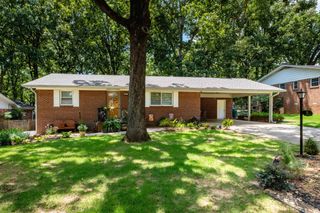
1805 Alberta Drive, Little Rock, AR 72227
- 3 beds |
- 3 baths |
- 1,876 sqft
 Single-Family Home
  Built in 1971
  8,712sqft lot
 —— car garage
  $149/sqft
  Listed 12 days ago
Property Description
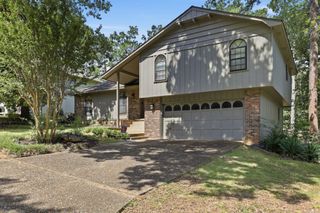
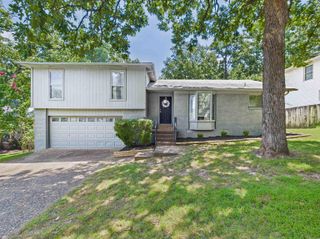
Leawood. Some say the best neighborhood in Little Rock. And that’s where you’ll find this stone and sided, tri-level, three bedroom gem! Everyone loves how easy it is to get anywhere from midtown but just leave the cars in the double door garage because you’ll never want to leave this home! With two living areas on two floors, its large, cabinet-rich kitchen, the ceiling-high fireplace with flanking bookshelves, the spacious bedrooms all in this wonderful layout, why go anywhere else?! But if outside’s your thing, then this amazing backyard is big enough to really throw the ball around or have cookouts with all the friends and family! If you want a home that feels like home but is convenient to anywhere in the city, then come experience this before it’s gone!
- Listing Status:
- Active
- Date Added:
- July 15, 2026
- Data Last Updated:
- July 27, 2026 at 12:54PM
- Listing Office:
- The Legacy Team : 501-837-6199
- Listing Agent:
- Patrick J Beam : 501-575-5485
- MLS ID:
- 26028528

- General: Metal/Vinyl SidingPatioFully Fenced
- Style: Traditional
- Parking: GarageTwo Car
- Roofing: Composition
- General: Tri-LevelSlab/Crawl Combination
- Road/Access: Paved
- HOA Amenities: 0.0
- County: Pulaski
- Zoning: 43L-072-00-086-00
- Restrictions: Bill of Assurance
- Utilities: Sewer-PublicWater-PublicElec-Municipal (+Entergy)Gas-Natural
This listing courtesy of Patrick J Beam , The Legacy Team
Monthly Payment
- Principal & Interest $
- Property Taxes $
- Home Insurance $
- VA Funding Fee $

 New - 1 day ago