2 La Scala Court, Little Rock, AR 72212
- 3 beds |
- 3 baths |
- 2,787 sqft
 Single-Family Home
  Built in 2014
  0.25acre lot
 —— car garage
  $237/sqft
  Listed 5 days ago
Property Description
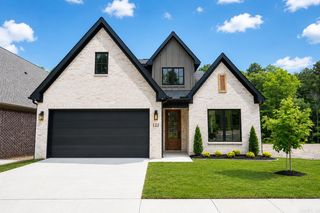
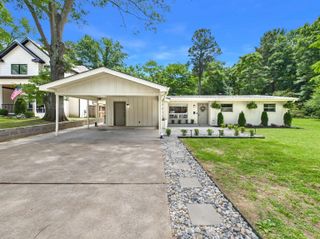
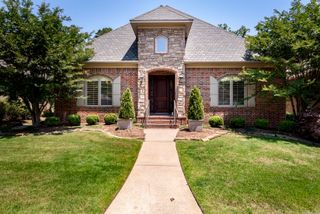
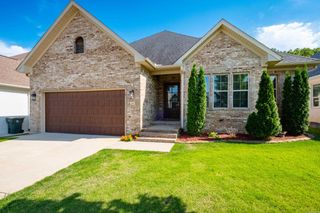
Timeless one-level home in the quiet, gated Hickory Grove neighborhood, designed and built by Melinda Markus. Built in 2014, this beautifully appointed home offers 12-foot ceilings, iron front doors, graceful arches, hardwood floors, abundant natural light, and a striking two-sided fireplace anchoring the main living spaces. The great room makes a beautiful first impression with large windows, custom drapes, built-in speakers, wet bar, and easy flow to the dining area, kitchen, and covered patio. The kitchen features generous cabinetry, a spacious island with seating, gas cooktop, butler’s pantry, and updated appliances including Café refrigerator. The private primary suite offers backyard access, spacious bath, and large walk-in closet. Two guest bedrooms share a full bath, and a separate office is positioned near the powder bath. Recent updates include new flooring through most of the home, updated lighting, tankless water heater, and newer appliances. Additional features include a brick-and-iron fenced backyard, outdoor playhouse with A/C, sprinkler system, side-load garage with parking pad, Tesla charger, walk-up attic storage, and POA-covered lawn care.
- Listing Status:
- Active
- Date Added:
- May 21, 2026
- Data Last Updated:
- May 25, 2026 at 9:05PM
- Listing Office:
- RE501 Partners : 501-225-0501
- Listing Agent:
- Dana Patterson-Sims : 501-786-2651
- MLS ID:
- 26020907

- General: BrickStonePatioPorchFully FencedGutteringLawn SprinklerBrick FenceIron Fence
- Style: Traditional
- Parking: GarageTwo CarSide Entry
- Roofing: Architectural Shingle
- General: One StorySlab
- Road/Access: Paved
- HOA Amenities: Mandatory FeeGated EntranceOther (see remarks)GroundsPrivate RoadsEntrance Security334.0Monthly
- County: Pulaski
- Restrictions: Bill of Assurance
- Utilities: Sewer-PublicWater-PublicElec-Municipal (+Entergy)Gas-NaturalAll Underground
This listing courtesy of Dana Patterson-Sims , RE501 Partners
Monthly Payment
- Principal & Interest $
- Property Taxes $
- Home Insurance $
- VA Funding Fee $


 New - 3 days ago