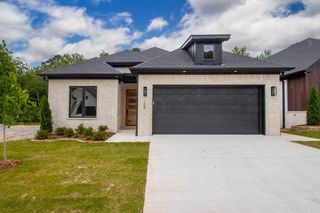
122 Kinley Loop, Little Rock, AR 72223
- 4 beds |
- 3 baths |
- 2,601 sqft
 Single-Family Home
  Built in 2026
  6,098sqft lot
 —— car garage
  $221/sqft
  Listed 5 days ago
Property Description
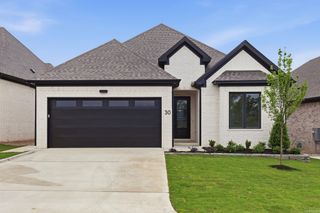
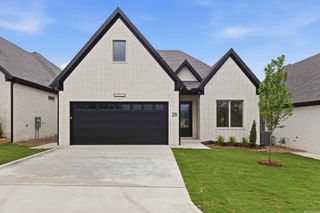
Beautiful new construction located at 122 Kinley Loop featuring 4 bedrooms, 3 full baths, and a spacious bonus room with modern finishes throughout. This thoughtfully designed home offers an open-concept layout, stylish fixtures, and abundant natural light. The kitchen is equipped with a gas range, perfect for cooking and entertaining, along with a gas water heater for added efficiency. Additional features include a separate dining room and a spacious laundry room complete with lockers and extra storage closet space. Two car garage with closet storage in the garage. The home is wired for low voltage monitoring and security installation. The private backyard backs up to peaceful green space, creating a serene setting with added privacy. Located in a desirable neighborhood with amenities including a community pool, park, and pickleball court. Conveniently located near Costco Wholesale, Kroger, and The Promenade at Chenal for shopping, dining, and everyday convenience. A perfect blend of comfort, functionality, and modern living.
- Listing Status:
- Active
- Date Added:
- May 20, 2026
- Data Last Updated:
- May 25, 2026 at 5:22PM
- Listing Office:
- Collier & Associates : 479-274-0662
- Listing Agent:
- Nathan Alberius : 501-590-6791
- MLS ID:
- 26020408

- General: BrickHardie BoardPorchGutteringLawn Sprinkler
- Style: Traditional
- Parking: GarageTwo Car
- Roofing: Architectural Shingle
- General: Two StorySlab
- Road/Access: Paved
- HOA Amenities: Swimming Pool(s)PlaygroundClubhouseMandatory Fee455.0Annual
- County: Pulaski
- Utilities: Sewer-PublicWater-PublicElec-Municipal (+Entergy)All Underground
This listing courtesy of Nathan Alberius , Collier & Associates
Monthly Payment
- Principal & Interest $
- Property Taxes $
- Home Insurance $
- VA Funding Fee $

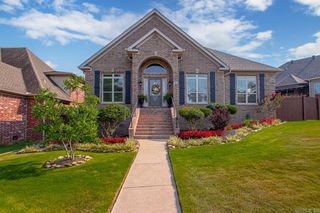
 New - 2 days ago