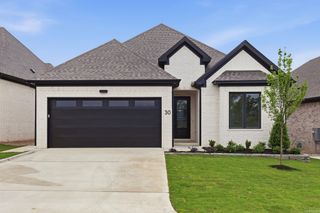
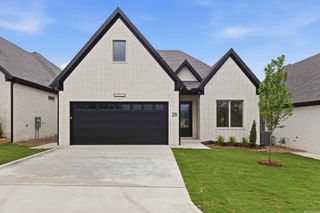
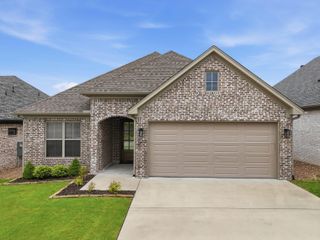
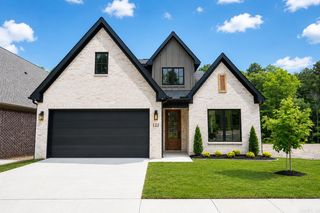
25310 Kanis Road, Little Rock, AR 72223
- 3 beds |
- 2 baths |
- 2,204 sqft
 Single-Family Home
  Built in 2025
  1.81acre lot
 —— car garage
  $227/sqft
  Listed 3 days ago
Property Description
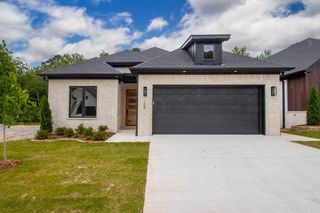
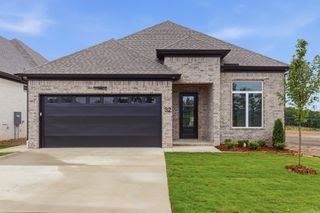
Built in 2025, this beautiful 3-bedroom, 2-bath home offers 2,204 square feet on a spacious ~1.81-acre lot. Conveniently located less than 5 minutes from the Ferndale four way stop and only 8 minutes from shopping and dining amenities such as the Chenal Promenade, Costco, Kroger and more. Features include a welcoming covered front porch with a beautiful oversized stained, wood grain, modern craftsman double front door. Inside you'll find the wonderful kitchen with a large island and breakfast bar that seats three to four, ample cabinet space and living room meant for entertaining, a spacious walk-in pantry, large bedrooms, and a peaceful covered back patio. Don't miss the oversized side-entry two car garage with an insulated garage door and dog washing station in the laundry room.
- Listing Status:
- Active
- Date Added:
- May 22, 2026
- Data Last Updated:
- May 25, 2026 at 5:22PM
- Listing Office:
- Janet Jones Company : 501-224-3201
- Listing Agent:
- Bryce Ramey : 501-690-7740
- MLS ID:
- 26020825

- General: BrickHardie BoardPatioPartially FencedGutteringLawn SprinklerWood FenceCovered Patio
- Style: Contemporary
- Parking: GarageParking PadsTwo CarSide Entry
- Roofing: Architectural Shingle
- General: One StorySlab
- Road/Access: Paved
- HOA Amenities: 0.0
- County: Pulaski
- Utilities: SepticWater-PublicWellElec-Municipal (+Entergy)
This listing courtesy of Bryce Ramey , Janet Jones Company
Monthly Payment
- Principal & Interest $
- Property Taxes $
- Home Insurance $
- VA Funding Fee $

 New - 3 days ago