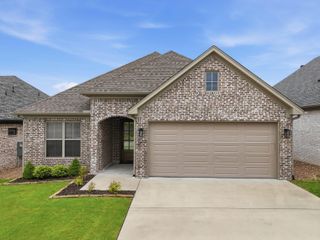
108 Kinley Loop, Little Rock, AR 72223
- 4 beds |
- 3 baths |
- 2,200 sqft
 Single-Family Home
  Built in 2026
  6,534sqft lot
 —— car garage
  $223/sqft
  Listed 5 days ago
Property Description
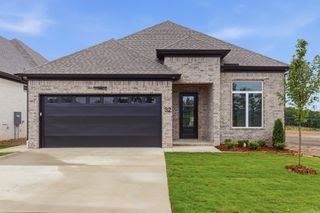
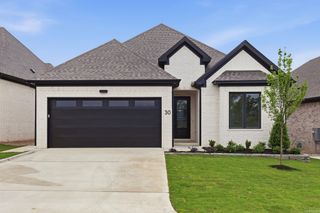
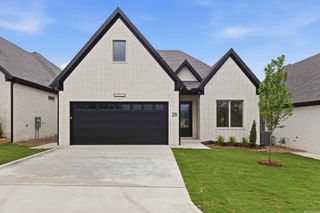
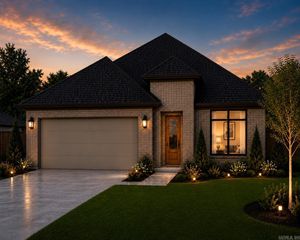
Another well-planned patio home by local builder is complete and ready for a new owner in the highly desirable Kinley Ridge area!! This home's layout will accommodate many different family needs. The location of the 4th bedroom and bath are off the foyer making it an ideal flex space for an office or 2nd living area. This home's kitchen has professional appliances, upgraded design choices and a cabinetry style pantry door which is almost invisible! You'll be impressed by the size and function of this special pantry area. There are 2 guest bedrooms down a private hallway with a hall bath between, and the Primary bedroom has its own separate entry point. This exceptional master suite has a huge shower, beautiful soaking tub & closet, complete with storage drawers. Outside, the home boasts a nice covered back porch with a view of the permanent green space, a lawn sprinkler & gutters all around, making this home very functional and maintenance free. Plus, the new community pool is only a short walk away! Schedule a showing today!!
- Listing Status:
- Active
- Date Added:
- May 20, 2026
- Data Last Updated:
- May 25, 2026 at 5:22PM
- Listing Office:
- CENTURY 21 Real Estate Unlimited : 501-843-4473
- Listing Agent:
- Patsy M Keathley : 501-772-2700
- MLS ID:
- 26020327

- General: BrickPatioPorchPartially FencedGutteringLawn SprinklerWood Fence
- Style: Traditional
- Parking: GarageTwo Car
- Roofing: Architectural Shingle
- General: One StorySlab
- Road/Access: Paved
- HOA Amenities: Swimming Pool(s)PlaygroundClubhouseMandatory FeePrivate Roads240.0Annual
- County: Pulaski
- Restrictions: Bill of AssuranceOrdinances
- Utilities: Sewer-PublicWater-PublicGas-NaturalTV-CableTelephone-PrivateAll Underground
This listing courtesy of Patsy M Keathley , CENTURY 21 Real Estate Unlimited
Monthly Payment
- Principal & Interest $
- Property Taxes $
- Home Insurance $
- VA Funding Fee $


 New - 3 days ago