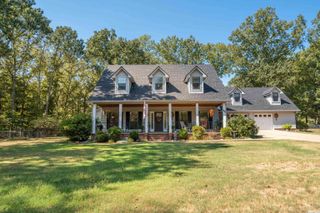
28 Mountain Brook Road, Little Rock, AR 72223
- 3 beds |
- 2 baths |
- 2,090 sqft
 Single-Family Home
 Built in 2026
 6,098sqft lot
 —— car garage
 $220/sqft
 Listed 8 days ago
Property Description
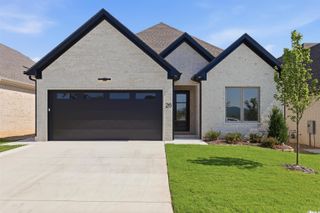
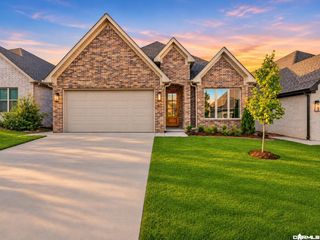
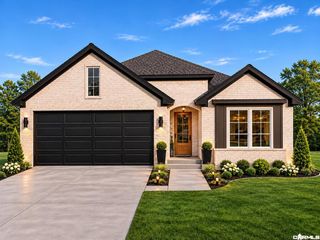
Welcome home to one of West Little Rock’s newest neighborhoods. Nestled in the quiet and desirable Ranch West area, this exceptionally crafted 3-bedroom, 2-bath home offers the perfect blend of luxury, comfort, functionality, and convenience. Enjoy easy access to premier shopping, dining, entertainment, and parks. Step inside and be greeted by impressive 12-foot ceilings that create a bright, open, and inviting living space. The spacious primary suite offers a luxurious retreat featuring an oversized walk-in shower, soaking tub, and a large custom walk-in closet designed to accommodate any wardrobe. The two additional bedrooms are generously sized and share a thoughtfully designed full bathroom, providing comfort and privacy for family or guests. At the center of the home, the chef's kitchen is sure to impress with abundant counter space, quality finishes, and a pantry for added storage. Just beyond the double sliding glass doors, you'll find a covered patio complete with a cozy fireplace, creating the perfect setting for year-round enjoyment while taking in beautiful mountain views. Schedule your private showing today and experience the lifestyle you've been waiting for.
- Listing Status:
- Active
- Date Added:
- November 11, 2026
- Data Last Updated:
- November 19, 2026 at 5:09AM
- Listing Office:
- United Real Estate - Central AR : 501-747-1532
- Listing Agent:
- Lucas Perez : 501-952-8679
- MLS ID:
- 26045335

- General: BrickFully FencedGutteringLawn SprinklerWood FenceCovered Patio
- Style: ContemporaryRanch
- Parking: GarageTwo Car
- Roofing: Architectural Shingle
- General: One StorySlab
- Road/Access: Paved
- HOA Amenities: Mandatory FeeGrounds16.66Monthly
- County: Pulaski
- Restrictions: Bill of Assurance
- Utilities: Elec-Municipal (+Entergy)Gas-NaturalSewer-PublicWater-Public
This listing courtesy of Lucas Perez , United Real Estate - Central AR
Monthly Payment
- Principal & Interest $
- Property Taxes $
- Home Insurance $
- VA Funding Fee $

 New - 1 day ago