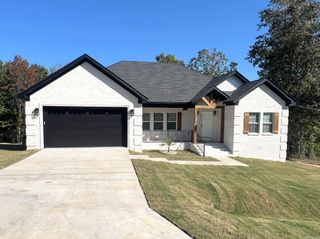
20105 Forrester Lane, Little Rock, AR 72206
- 3 beds |
- 2 baths |
- 1,900 sqft
 Single-Family Home
  Built in 1971
  4.73acre lot
 —— car garage
  $173/sqft
  Listed 1 month ago
Property Description
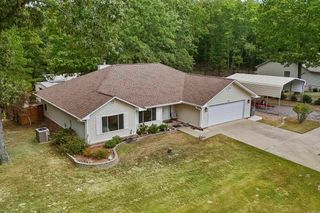
Country living meets convenience on 4.73 gorgeous private acres just minutes from town! This charming 3-bedroom, 2-bath home features vaulted ceilings, beautiful wood beams, abundant natural light, and a brick wood-burning stove in the open living and kitchen area. A finished 20x20 sunroom, not included in listed square footage, offers additional year-round space with dedicated heating and cooling. The spacious primary bedroom has outdoor access and generous walk-in closet space, with an adjoining bath featuring double vanities and a walk-in shower. Outside is truly something special with an in-ground saltwater pool and deck (liner 2022, pump 2023), fully fenced backyard, and beautiful acreage perfect for relaxing, entertaining, or animals. A barn with electricity and separate hay barn are ideal for horses or livestock, plus a 16x24 shop with electricity and roll-up garage door, perfect for extra storage or a workshop! Fresh paint, updated features, and a new water heater in 2026 complete this incredible property where privacy, charm, and country living come together beautifully!
- Listing Status:
- Active
- Date Added:
- August 23, 2026
- Data Last Updated:
- October 5, 2026 at 4:54AM
- Listing Office:
- Keller Williams Realty Premier : 501-907-5959
- Listing Agent:
- Christopher Jordan : 501-580-4338
- MLS ID:
- 26034390

- General: BrickWoodPatioDeckPorchFully FencedOutside Storage AreaInground PoolShopDog RunChain LinkWood FenceVideo SurveillanceCovered Patio
- Style: Ranch
- Parking: CarportOne CarSide Entry
- Roofing: Composition
- General: One StoryCrawl Space
- Road/Access: GravelPaved
- HOA Amenities: No Fee0.0
- County: Saline
- Utilities: SepticWater-PublicElec-Municipal (+Entergy)TV-CableTelephone-Private
This listing courtesy of Christopher Jordan , Keller Williams Realty Premier
Monthly Payment
- Principal & Interest $
- Property Taxes $
- Home Insurance $
- VA Funding Fee $

 New - 3 days ago