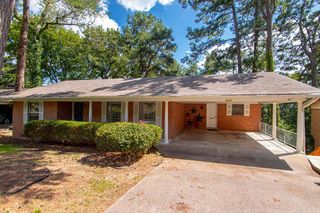
203 Midland Street, Little Rock, AR 72205
- 4 beds |
- 4 baths |
- 2,525 sqft
 Single-Family Home
  Built in 1938
  0.25acre lot
 —— car garage
  $147/sqft
  Listed 2 months ago
Property Description
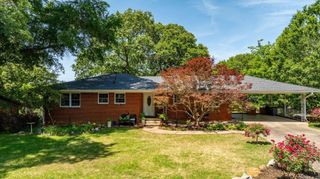
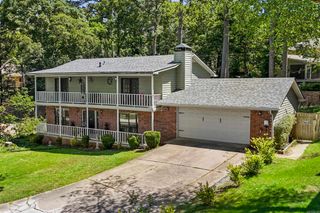
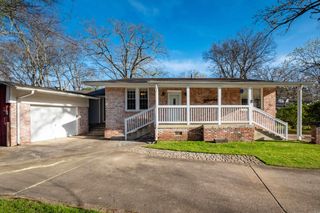
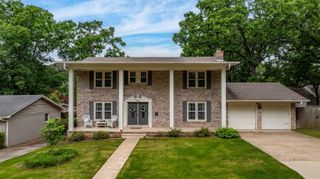
This is a great opportunity to own the stately McCray house on one of the most sought-after streets in Hillcrest! Gracious entry with arched doorways. Spacious living room with tall ceilings and a gas fireplace. The formal dining room opens to both living room and kitchen. Gorgeous original wood windows throughout add beauty, character and charm! Second level has three bedrooms, a second living space and large laundry area. Hardwood floors throughout and an attic has been finished out as a fourth bedroom (carpet) with full bath and cedar lined walk in closet. The detached garage offers a studio or small guest quarters with full bath awaiting it full potential. The property needs work but priced to allow new owners to make this house their own. Brand new roof (2025) and newer HVACs and ductwork plus mini-split on third floor (2021). Electrical all updated throughout in 2016 when seller purchased home. Newer kitchen appliances with dishwasher (2022), gas stove and refrigerator (2023) which conveys. A required exterior modification may allow this house to return to Historic status and be eligible for rehabilitation tax credits. Call agent for details.
- Listing Status:
- Active
- Date Added:
- March 24, 2026
- Data Last Updated:
- May 25, 2026 at 5:22PM
- Listing Office:
- Janet Jones Company : 501-224-3201
- Listing Agent:
- Laurel B Lawrence : 501-765-5177
- MLS ID:
- 26011238

- General: StuccoPatioDeckPorchFully Fenced
- Style: Traditional
- Parking: GarageTwo CarDetachedGarage Apartment
- Roofing: Architectural Shingle
- General: Two StoryFinished AtticCrawl Space
- Road/Access: Paved
- HOA Amenities: 0.0
- County: Pulaski
- Utilities: Sewer-PublicWater-PublicElec-Municipal (+Entergy)Gas-Natural
This listing courtesy of Laurel B Lawrence , Janet Jones Company
Monthly Payment
- Principal & Interest $
- Property Taxes $
- Home Insurance $
- VA Funding Fee $

 New - Just listed!