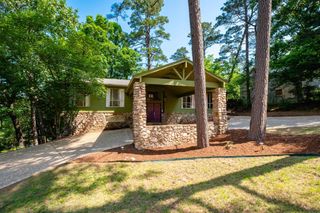
508 Ivory Drive, Little Rock, AR 72205
- 3 beds |
- 3 baths |
- 2,167 sqft
 Single-Family Home
  Built in 1959
  0.33acre lot
 —— car garage
  $148/sqft
  Listed 4 days ago
Property Description
Welcome to 508 Ivory—where space, light, and flexibility come together beautifully. This 3-bedroom, 3-bath home offers 2,167 square feet of well-designed living space, plus an impressive 900 square feet of basement storage. The main level features rich hardwood floors and an abundance of natural light, creating a warm and inviting atmosphere throughout. With two separate living areas, there’s plenty of room to relax, entertain, or create a dedicated office or play space. Two bedrooms are conveniently located on one level, while the third bedroom downstairs provides privacy for guests, a home office, or multi-generational living. Step outside to enjoy the fenced backyard—perfect for pets, play, or weekend gatherings—and a deck ideal for morning coffee or evening unwinding. With its functional layout, generous storage, and bright, airy feel, this home offers both comfort and versatility in a desirable setting. Don’t miss the opportunity to make it yours!
- Listing Status:
- Active
- Date Added:
- May 21, 2026
- Data Last Updated:
- May 25, 2026 at 12:53PM
- Listing Office:
- Capital Sotheby's International Realty : 501-551-0207
- Listing Agent:
- William G Holt : 501-766-4503
- MLS ID:
- 26020527

- General: BrickDeckPorchFully FencedOutside Storage AreaGutteringShopChain LinkWood Fence
- Style: Traditional
- Parking: CarportTwo Car
- Roofing: Composition
- General: Two StorySplit to the RearSlab
- Road/Access: Paved
- HOA Amenities: 0.0
- County: Pulaski
- Zoning: 43L-222-00-004-00
- Utilities: Sewer-PublicWater-PublicElec-Municipal (+Entergy)Gas-Natural
This listing courtesy of William G Holt , Capital Sotheby's International Realty
Monthly Payment
- Principal & Interest $
- Property Taxes $
- Home Insurance $
- VA Funding Fee $

 New - Just listed!


