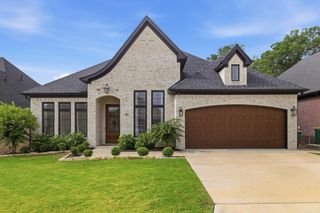
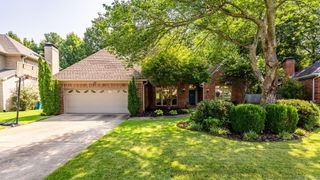
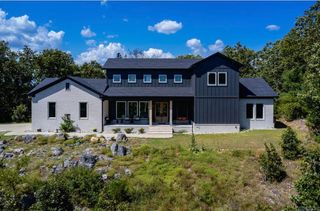
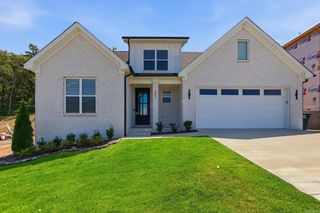
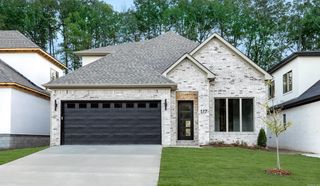
212 Caurel Lane, Little Rock, AR 72223
- 4 beds |
- 3 baths |
- 3,111 sqft
 Single-Family Home
  Built in 2022
  10,019sqft lot
 —— car garage
  $209/sqft
  Listed 17 days ago
Property Description
Modern, spacious, and designed for the way you live, this beautiful Chenal home offers an impressive open floor plan with stylish finishes and plenty of room for everyone. The expansive kitchen seamlessly flows into the living area, creating the perfect space for both everyday living and entertaining. The oversized primary suite offers a relaxing retreat with a spacious bathroom and generous walk-in closet. With multiple bedrooms and flexible spaces throughout, there is room for family, guests, an office, and more. Upstairs, a huge bonus room with a full bathroom provides endless possibilities as an entertainment room, second living area, guest suite, or additional bedroom. Step outside to an incredible covered backyard retreat, perfect for entertaining, relaxing, and enjoying the outdoors year-round. Ideally located in desirable Chenal near dining, schools, pools, parks, and more. This home truly has it all!
- Listing Status:
- Active
- Date Added:
- August 3, 2026
- Data Last Updated:
- August 20, 2026 at 1:03PM
- Listing Office:
- RE/MAX Properties : 501-224-4111
- Listing Agent:
- Valentine Hansen : 501-960-4667
- MLS ID:
- 26031549

- General: BrickMetal/Vinyl SidingPorchFully FencedGutteringLawn SprinklerWood FenceCovered Patio
- Style: Contemporary
- Parking: GarageTwo Car
- Roofing: Architectural Shingle
- General: 1.5 StorySlab
- Road/Access: Paved
- HOA Amenities: Swimming Pool(s)PlaygroundClubhousePicnic AreaMandatory FeeFitness/Bike Trail450.0Annual
- County: Pulaski
- Utilities: Sewer-PublicWater-PublicElec-Municipal (+Entergy)Gas-NaturalAll Underground
This listing courtesy of Valentine Hansen , RE/MAX Properties
Monthly Payment
- Principal & Interest $
- Property Taxes $
- Home Insurance $
- VA Funding Fee $

 New - 1 day ago