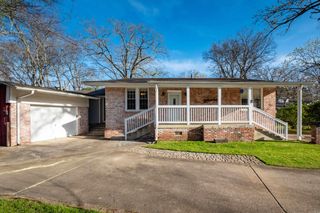
217 Rice St, Little Rock, AR 72205
- 4 beds |
- 3 baths |
- 2,888 sqft
 Single-Family Home
  Built in 1925
  6,534sqft lot
 —— car garage
  $121/sqft
  Listed 17 days ago
Property Description
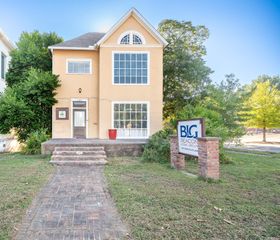
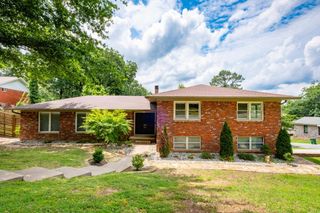
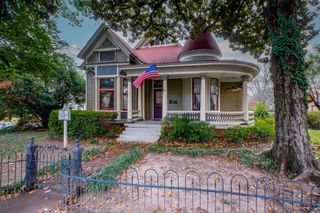
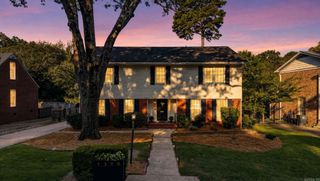
Warm, cottage charm combines with the spaciousness of luxury living in this approximately 2,888 sq ft. home. The original portion of this home was completed in 1925 and is located in one of Little Rock's coveted historic neighborhoods. Additional space has been added and includes updated modern amenities: 4 bedrooms, 3 bathrooms, beautiful kitchen with concrete countertops, stone tile and wood flooring, beautiful period trims and moldings, gas range and island, den sitting area opens to a screened porch and deck. Original wood flooring completes the living room and dining room as well as 2 of the 3 bedrooms on the main level. The primary suite features a large custom closet with an oversized bathroom with infinity soaking tub and walk-in shower. Double French doors open to an oversized deck. The lower level boasts a complete bathroom, bedroom or bonus room, storage, and walk out to the back yard and play space. This house could be perfect for multi generational living with lot of space for a growing family. UAMS, medical facilities, downtown or midtown, makes it the perfect location for professionals looking for neighborhood charm. Please see agent remarks.
- Listing Status:
- Active
- Date Added:
- September 18, 2026
- Data Last Updated:
- October 5, 2026 at 1:09AM
- Listing Office:
- Charlotte John Company (Little Rock) : 501-664-5646
- Listing Agent:
- David F Austin : 501-902-4103
- MLS ID:
- 26038159

- General: FrameDeckScreened PorchPorchPartially Fenced
- Style: TraditionalBungalow/Cottage
- Parking: Other (see remarks)Rear Entry
- Roofing: Composition
- General: Split-LevelSplit to the RearSlab/Crawl Combination
- Road/Access: Paved
- HOA Amenities: 0.0
- County: Pulaski
- Utilities: Sewer-PublicWater-PublicElec-Municipal (+Entergy)Gas-Natural
This listing courtesy of David F Austin , Charlotte John Company (Little Rock)
Monthly Payment
- Principal & Interest $
- Property Taxes $
- Home Insurance $
- VA Funding Fee $

 New - 3 days ago