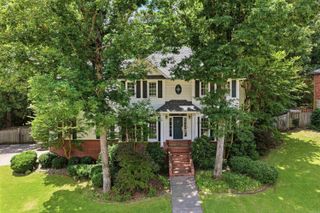
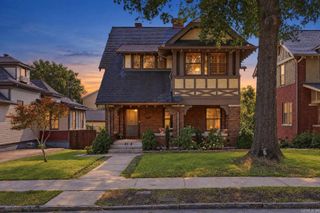
316 N Plaza Drive, Little Rock, AR 72205
- 5 beds |
- 3 baths |
- 2,813 sqft
 Single-Family Home
  Built in 1961
  0.27acre lot
 —— car garage
  $135/sqft
  Listed 4 days ago
Property Description
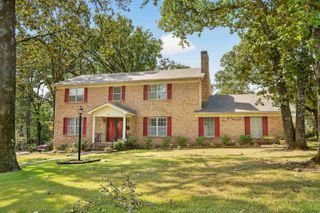
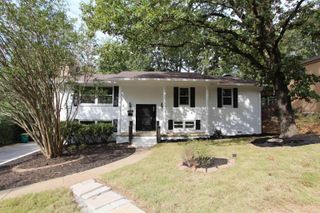
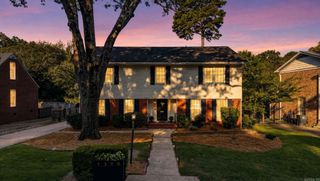
Space, flexibility, and timeless character come together at 316 N. Plaza. Ideally located and impeccably maintained, this spacious home offers 5 bedrooms, 3 full bathrooms, and 3 separate living areas, providing room for everyone to spread out and enjoy. Inside, you'll find beautiful original hardwood floors, abundant natural light, built-in shelving, and two fireplaces that add warmth and character throughout the home. French doors open to a fully fenced backyard, while the large patio just off the hearth room creates the perfect setting for outdoor dining, entertaining, or simply relaxing. The versatile lower level offers exceptional possibilities. Whether you're looking for a private primary retreat complete with its own fireplace and dressing room, space for multigenerational living, or a separate area with private entrance potential for guests or rental income, this home adapts to a variety of lifestyles. An attached garage provides generous storage, adding even more functionality to this well-designed home. If you've been searching for a home with space, flexibility, and classic charm in a convenient location, 316 N. Plaza is ready to welcome you home.
- Listing Status:
- Active
- Date Added:
- October 1, 2026
- Data Last Updated:
- October 4, 2026 at 8:57PM
- Listing Office:
- Adkins & Associates Real Estate : 501-224-3900
- Listing Agent:
- Stanton E Robinson : 870-818-4884
- MLS ID:
- 26039747

- General: BrickPatioDeckPartially FencedGutteringWood Fence
- Style: Traditional
- Parking: GarageOne CarSide Entry
- Roofing: Architectural Shingle
- General: Tri-LevelCrawl Space
- Road/Access: Paved
- HOA Amenities: No Fee0.0
- County: Pulaski
- Utilities: Sewer-PublicWater-PublicElec-Municipal (+Entergy)Gas-Natural
This listing courtesy of Stanton E Robinson , Adkins & Associates Real Estate
Monthly Payment
- Principal & Interest $
- Property Taxes $
- Home Insurance $
- VA Funding Fee $