$349,900
26 Queenspark Road, Little Rock, AR 72227
- 4 beds |
- 3 baths |
- 3,066 sqft
 Single-Family Home
  Built in 1962
  0.32acre lot
 —— car garage
  $114/sqft
  Listed 4 days ago
Property Description
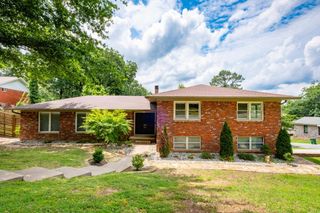
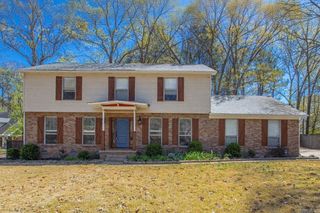
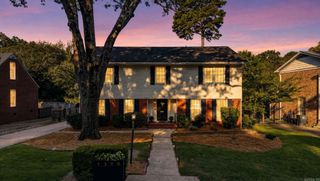
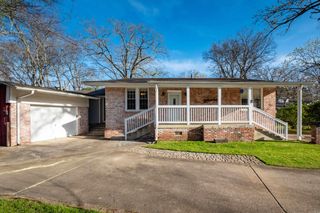
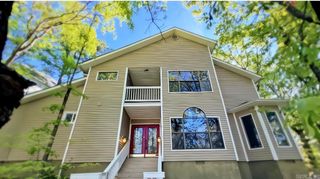
Space, flexibility, and possibilities all in one property. Situated on large corner lot, this spacious home is perfect for larger families. Each bedroom has its own walk-in closet....storage abounds! Features include 2 separate living areas, formal dining room, heated & cooled enclosed garage is ideal for a game room, updated kitchen & baths, stunning marble floored entryway, fireplace, built-ins, wet bar, dark room for the film enthusiast, new roof, sprinkler system, whole home generator and so much more! Ample parking behind the home. Conveniently located near major commuter routes, shopping, and restaurants.
- Listing Status:
- Active
- Date Added:
- October 1, 2026
- Data Last Updated:
- October 5, 2026 at 1:09AM
- Listing Office:
- Ausum Realty : 501-823-0577
- Listing Agent:
- Candy Thurman : 501-823-0577
- MLS ID:
- 26039774

- General: Brick & Frame ComboPatioPorchPartially FencedOutside Storage AreaGuttering
- Style: Traditional
- Parking: Parking PadsTwo CarSide Entry
- Roofing: Composition
- General: Two StoryCrawl Space
- Road/Access: Paved
- HOA Amenities: Swimming Pool(s)Tennis Court(s)Mandatory Fee0.0
- County: Pulaski
- Zoning: 43L0790005700
- Utilities: Sewer-PublicWater-PublicElec-Municipal (+Entergy)Gas-Natural
This listing courtesy of Candy Thurman , Ausum Realty
Monthly Payment
$Est. Payment
- Principal & Interest $
- Property Taxes $
- Home Insurance $
- VA Funding Fee $