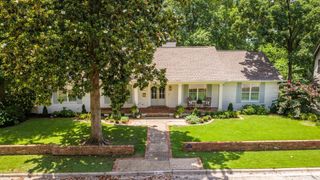
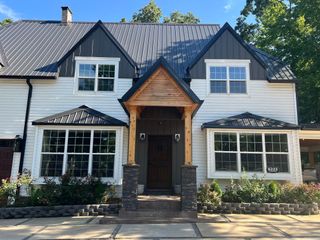
25 Overlook Circle, Little Rock, AR 72207
- 4 beds |
- 5 baths |
- 5,300 sqft
 Single-Family Home
 Built in 2000
 0.9acre lot
 —— car garage
 $273/sqft
 Listed 28 days ago
Property Description
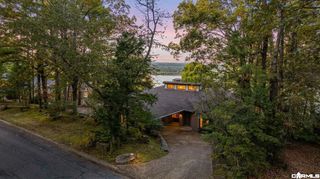
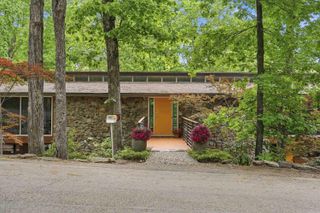
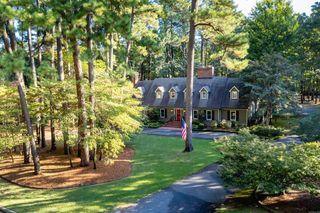
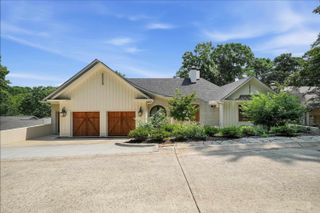
Experience an extraordinary blend of timeless elegance, refined craftmanship and peaceful privacy in this exceptional residence overlooking the river. Thoughtfully designed for luxurious main-level living, the home offers an effortless balance of sophistication, comfort, and functionality. The lower level provides generous accommodations for family and guests, featuring 3 bedrooms, 3 bathrooms and two inviting sitting areas. A remarkable private study, complete with custom built-ins, fireplace and captivating views offers an inspiring retreat for work or quiet relaxation. Exquisite attention to detail is evident throughout, from the distinctive doors and architectural millwork to the carefully selected hardware, elegant lighting and custom window treatments. Every element reflects an unwavering commitment to quality and craftsmanship. Five fireplaces, two generators, a comprehensive security system with cameras, a three-car garage and abundant storage further enhance the comfort and convenience of this exceptional property. A truly distinctive residence offering understated luxury, remarkable livability and the tranquility of a private riverside or mountain retreat.
- Listing Status:
- Active
- Date Added:
- October 22, 2026
- Data Last Updated:
- November 19, 2026 at 5:09AM
- Listing Office:
- Janet Jones Company : 501-224-3201
- Listing Agent:
- Rebecca Smith : 501-663-7419
- MLS ID:
- 26042689

- General: BrickStuccoPatioPorchGutteringLawn Sprinkler
- Style: Traditional
- Parking: GarageThree Car
- Roofing: Composition
- General: 2 Story Entry & LowerSplit to the RearSlab/Crawl Combination
- Road/Access: Paved
- HOA Amenities: 0.0
- County: Pulaski
- Utilities: Sewer-PublicWater-PublicElec-Municipal (+Entergy)Gas-Natural
This listing courtesy of Rebecca Smith , Janet Jones Company
Monthly Payment
- Principal & Interest $
- Property Taxes $
- Home Insurance $
- VA Funding Fee $