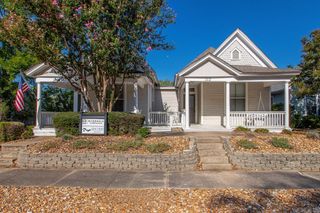
2909 Dalewood Road, Little Rock, AR 72207
- 3 beds |
- 2 baths |
- 1,885 sqft
 Single-Family Home
  Built in 1950
  8,276sqft lot
 —— car garage
  $225/sqft
  Listed 18 days ago
Property Description
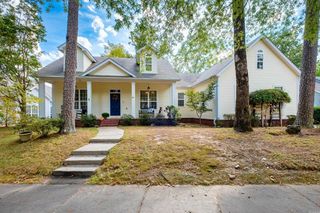
Welcome home to this completely redesigned & remodeled Kingwood charmer! Step inside & you will immediately feel welcomed an open floor plan flooded with natural light. The spacious kitchen impresses with ample cabinet & countertop space, a huge island with breakfast bar, & quartz countertops. Additional kitchen highlights include a walk-in pantry, stainless steel appliances, & all-new cabinetry. The thoughtful new floor plan offers 3 generously sized bedrooms, a convenient laundry area, & a flex space that would make a perfect mudroom or home office. The primary suite is a true retreat, featuring a large walk-in closet & ensuite with a dual vanity, free standing soaking tub & a walk-in shower. Outside, you will fall in love with the massive covered back patio (21x15) complete with tongue-&-groove ceiling & fully equipped outdoor kitchen boasting wood cabinetry, concrete countertops & built-in Blackstone griddle and BBQ grill. A new 6' wood fence provides a private & secure backyard while a new 2 car carport & welcoming front entry complete this must-see home. This home has too many updates to list so be sure to see the update list. *Agents schedule via BrokerBay & read remarks.
- Listing Status:
- Active
- Date Added:
- September 17, 2026
- Data Last Updated:
- October 5, 2026 at 1:09AM
- Listing Office:
- Engel & Volkers : 501-663-6000
- Listing Agent:
- Jojo Carter : 501-773-9949
- MLS ID:
- 26037945

- General: Vinyl SidingPatioPorchFully FencedGutteringWood FenceCovered Patio
- Style: TraditionalBungalow/Cottage
- Parking: CarportTwo Car
- Roofing: Architectural Shingle
- General: One StorySlab/Crawl Combination
- Road/Access: Paved
- HOA Amenities: 0.0
- County: Pulaski
- Utilities: Sewer-PublicWater-PublicElec-Municipal (+Entergy)
This listing courtesy of Jojo Carter , Engel & Volkers
Monthly Payment
- Principal & Interest $
- Property Taxes $
- Home Insurance $
- VA Funding Fee $

 New - 1 day ago