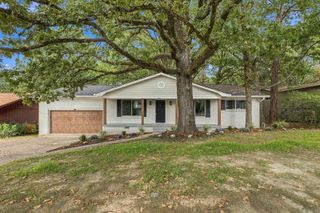
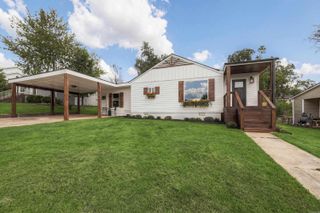
28 Briar Patch Court, Little Rock, AR 72211
- 3 beds |
- 2 baths |
- 2,074 sqft
 Single-Family Home
  Built in 1998
  9,583sqft lot
 —— car garage
  $183/sqft
  Listed 3 days ago
Property Description
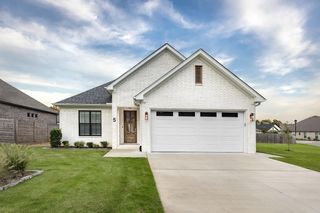
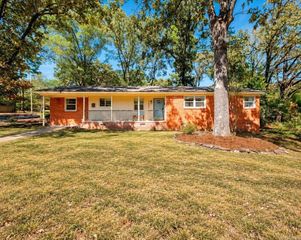
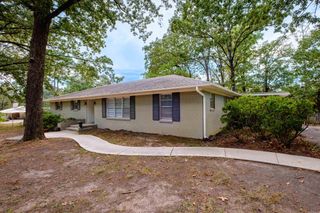
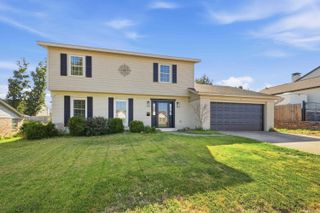
Brodie Creek is a charming neighborhood in West LR. Adorable Craftsman style 1 level home w/front porch plus a screened porch for outdoor gatherings! Just in time to enjoy Fall weather. Level fenced backyard offers privacy. Living room, dining area & kitchen with island/ breakfast bar + kit table space. Fireplace in living area w/ gas logs & built in cabinet/bookshelf. 3 bedrooms & 2 baths on main level. Walk-in closet in primary BR & step-in shower + tub in bath. 2 guest rooms & 2nd full bath on other side. Laundry/mudroom near primary bedroom and also comes in from garage. Wood floors in living & dining areas plus kitchen. Stainless refrigerator, microwave, gas range & dishwasher. Granite countertops. Open floor plan for entertaining. Casual dining at the island or space for breakfast table. (small portable island excluded) Bonus room w/ vaulted ceiling upstairs. Kitchen refrigerator, washer & dryer can remain. (as-is). Private backyard. Sprinkler system. Side load garage. Brodie Creek is a very welcoming community w/ sidewalks & porches encouraging neighbors to walk and stop & sit awhile & visit. Community pavilion for neighborhood functions and holidays. See agent remarks
- Listing Status:
- Active
- Date Added:
- October 2, 2026
- Data Last Updated:
- October 4, 2026 at 8:57PM
- Listing Office:
- Adkins & Associates Real Estate : 501-224-3900
- Listing Agent:
- Barbara C Swesey : 501-681-6844
- MLS ID:
- 26040067

- General: Metal/Vinyl SidingScreened PorchPorchFully FencedGutteringLawn Sprinkler
- Style: Craftsman
- Parking: GarageTwo CarAuto Door OpenerSide Entry
- Roofing: Composition
- General: 1.5 StoryCrawl Space
- Road/Access: Paved
- HOA Amenities: PlaygroundMandatory Fee850.0Annual
- County: Pulaski
- Restrictions: Bill of Assurance
- Utilities: Sewer-PublicWater-PublicElec-Municipal (+Entergy)Gas-Natural
This listing courtesy of Barbara C Swesey , Adkins & Associates Real Estate
Monthly Payment
- Principal & Interest $
- Property Taxes $
- Home Insurance $
- VA Funding Fee $