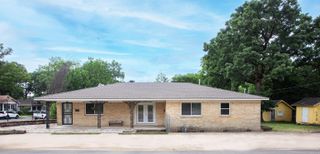
7420 Amherst Drive, Little Rock, AR 72205
- 3 beds |
- 3 baths |
- 2,071 sqft
 Single-Family Home
  Built in 1946
  0.32acre lot
 —— car garage
  $147/sqft
  Listed 11 days ago
Property Description
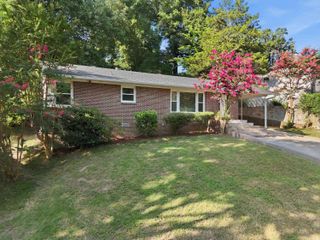
Charming one-level home situated on a flat corner lot in the heart of Midtown. A spacious floor plan offers two inviting gathering areas, including a generous den with wood-burning fireplace, plus formal living and dining rooms framed by oversized picture windows that fill the interior with natural light. Beautifully refinished original hardwoods and classic brick flooring bring warmth and appeal throughout. The eat-in kitchen features quartz countertops, maple cabinetry, stainless steel appliances and a pantry. The primary suite includes a tastefully updated bathroom with tile flooring, quartz countertop and a walk-in shower. A recently added study provides the perfect setting for a home office or flex space. Outdoors, enjoy a fully fenced backyard with sprinkler system. Side-entry two-car garage with level entryway. This home combines timeless detail, comfortable living spaces & thoughtful improvements in a highly desirable location. Call to see today. Agents, see remarks & associated documents.
- Listing Status:
- Active
- Date Added:
- September 24, 2026
- Data Last Updated:
- October 5, 2026 at 1:09AM
- Listing Office:
- The Property Group : 501-663-0505
- Listing Agent:
- Hannah K Howe : 501-425-9991
- MLS ID:
- 26038913

- General: BrickPatioFully FencedCovered Patio
- Style: Traditional
- Parking: GarageTwo CarSide Entry
- Roofing: Architectural Shingle
- General: One StoryCrawl Space
- Road/Access: Paved
- HOA Amenities: 0.0
- County: Pulaski
- Utilities: Sewer-PublicWater-PublicElec-Municipal (+Entergy)Gas-Natural
This listing courtesy of Hannah K Howe , The Property Group
Monthly Payment
- Principal & Interest $
- Property Taxes $
- Home Insurance $
- VA Funding Fee $


 New - 1 day ago