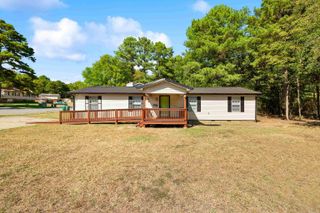
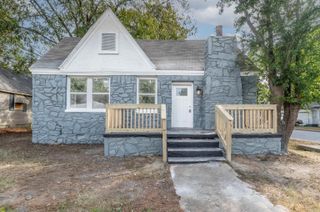
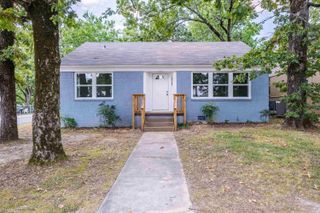
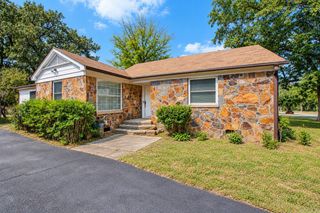
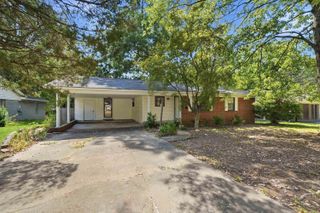
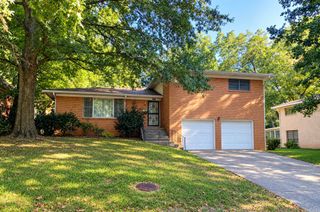
2912 Dorset Drive, Little Rock, AR 72204
- 4 beds |
- 2 baths |
- 1,632 sqft
 Single-Family Home
  Built in 1976
  6,098sqft lot
 —— car garage
  $104/sqft
  Listed 6 days ago
Property Description
WOW! Hurry and bring the check book ... stunning remodel includes slab granite, new kitchen cabinetry, 1/2" vinyl windows, Updated LVP throughout (no carpet) with Tile in Kitchen/Dining * BR #4 could also be a great office/sitting/music room behind the glass French doors off the entry * Level fenced yard with separate kennel area to keep pets (or kiddos!) within sight * Huge 2 car garage with side storage area * Large Laundry Room * To Show is to Sell this Beauty ... Brick on 3 sides with vinyl on rear/soffitt/trim * Special $-0- down conventional financing with no PMI, and up to $8,000 in FREE grant money available to qualified owner occupants of this home (agents see conf Remarks) ... Hurry! AGENTS *** USE BROKER BAY *** to request and log all appmts.
- Listing Status:
- Active
- Date Added:
- September 29, 2026
- Data Last Updated:
- October 5, 2026 at 1:09AM
- Listing Office:
- RE/MAX Affiliates Realty : 501-225-1950
- Listing Agent:
- Charles Keener : 501-225-1950
- MLS ID:
- 26039466

- General: BrickMetal/Vinyl SidingPatioFully Fenced
- Style: Traditional
- Parking: GarageTwo CarAuto Door Opener
- Roofing: Composition
- General: One StorySlab
- Road/Access: Paved
- HOA Amenities: 0.0
- County: Pulaski
- Utilities: Sewer-PublicWater-PublicElec-Municipal (+Entergy)Gas-Natural
This listing courtesy of Charles Keener , RE/MAX Affiliates Realty
Monthly Payment
- Principal & Interest $
- Property Taxes $
- Home Insurance $
- VA Funding Fee $