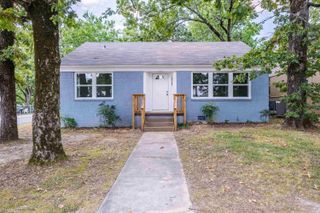
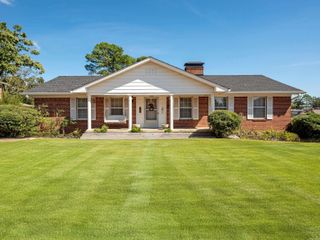
4516 Western Hills Avenue, Little Rock, AR 72204
- 3 beds |
- 2 baths |
- 1,644 sqft
 Single-Family Home
  Built in 1949
  0.28acre lot
 —— car garage
  $116/sqft
  Listed 11 days ago
Property Description
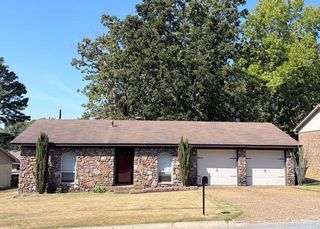
This one-of-a-kind rock home offers exceptional value beyond what online estimates may show, with numerous substantial updates that are not immediately apparent. Tankless water heater and ceiling fans installed in 2025. Approximately 4 years ago Kitchen and full bath remodeled from the studs including new flooring in the kitchen and dining area, central heating and air system replaced, including new ductwork, filter guard gutters added, storage building conveys with the property, sewer lines fully replaced, new meter loop and breaker box installed. Roof replaced around 2013 & double-pane windows installed in 2004. The primary bedroom was created by enclosing the back porch, with a bathroom, laundry room, and closet added around 2015. The home’s original-style wood floors and built-ins preserve its classic character throughout the remaining rooms. The property contains two lots less 50" behind the shed. The property also provides extra paved parking. This property is a must-see to appreciate its updates, character, and overall potential. See Agent Remarks for concession & additional information.
- Listing Status:
- Active
- Date Added:
- September 24, 2026
- Data Last Updated:
- October 5, 2026 at 1:09AM
- Listing Office:
- Trademark Real Estate Little Rock : 501-318-3200
- Listing Agent:
- Delores Turner : 501-800-6640
- MLS ID:
- 26039068

- General: Rock & FrameFully FencedOutside Storage AreaGutteringChain LinkWood Fence
- Style: Traditional
- Parking: CarportParking PadsDetachedFive Car or More
- Roofing: Architectural Shingle
- General: One StoryCrawl SpacePiers
- Road/Access: Paved
- HOA Amenities: 0.0Other
- County: Pulaski
- Utilities: Sewer-PublicWater-PublicElec-Municipal (+Entergy)Gas-Natural
This listing courtesy of Delores Turner , Trademark Real Estate Little Rock
Monthly Payment
- Principal & Interest $
- Property Taxes $
- Home Insurance $
- VA Funding Fee $