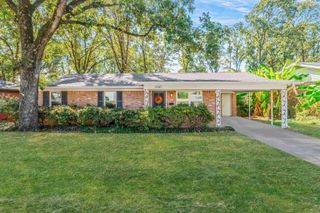
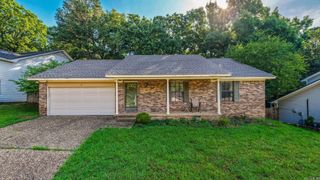
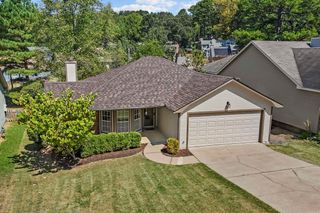
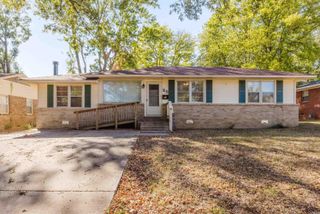
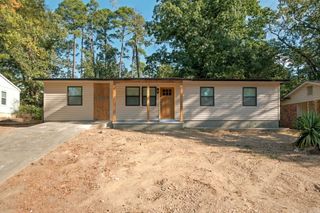
61 White Oak Lane, Little Rock, AR 72227
- 4 beds |
- 2 baths |
- 1,377 sqft
 Single-Family Home
  Built in 1963
  8,276sqft lot
 —— car garage
  $153/sqft
  Listed 5 days ago
Property Description
Welcome to 61 White Oak Lane, a charming 4-bedroom, 1.5-bath home conveniently located in Little Rock. Offering approximately 1,377 square feet of living space, this home features a functional single-level floor plan with a combination of durable LVP and tile flooring throughout. The spacious living area provides plenty of room to relax or entertain, while the kitchen and dining areas offer a practical layout for everyday living. With four bedrooms, there is flexibility for additional bedrooms, a home office, guest space, or hobby room. Convenience is one of the highlights of this location. Situated just off the Cantrell Road/Highway 10 corridor, the property provides easy access to shopping, grocery stores, restaurants, and other everyday amenities. I-430 is easily accessible from Cantrell Road, making travel throughout Little Rock and the surrounding area convenient. Downtown Little Rock, the River Market District, and the city’s employment and entertainment centers are also within an easy drive. Agents See remarks.
- Listing Status:
- Active
- Date Added:
- September 30, 2026
- Data Last Updated:
- October 4, 2026 at 8:57PM
- Listing Office:
- RE/MAX Properties : 501-224-4111
- Listing Agent:
- Chris Scribner : 501-258-1815
- MLS ID:
- 26039532

- General: Brick & Frame Combo
- Style: Traditional
- Parking: Parking Pads
- Roofing: Architectural Shingle
- General: One StorySlab
- Road/Access: Paved
- HOA Amenities: 0.0
- County: Pulaski
- Utilities: Sewer-PublicWater-PublicElec-Municipal (+Entergy)
This listing courtesy of Chris Scribner , RE/MAX Properties
Monthly Payment
- Principal & Interest $
- Property Taxes $
- Home Insurance $
- VA Funding Fee $

 New - 2 days ago