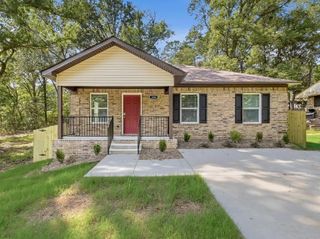
11608 Chipwood Drive, Little Rock, AR 72211
- 4 beds |
- 2 baths |
- 1,215 sqft
 Single-Family Home
  Built in 1961
  8,712sqft lot
 —— car garage
  $156/sqft
  Listed 2 days ago
Property Description
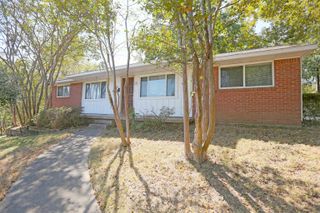
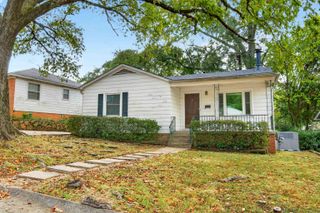
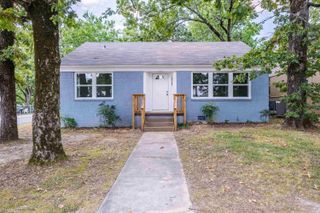
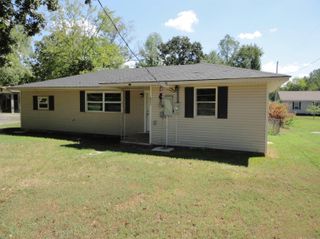
NEW ROOF! NEW HVAC! NEW HWH! A COMPLETE RENOVATION!! Beautifully remodeled and move-in ready, this 4BR/2BA West Little Rock home combines a functional floorplan with stylish modern finishes. The open living and kitchen area features updated LVP flooring, fresh neutral paint, modern lighting, and plenty of room for everyday living and entertaining. The renovated kitchen includes two-tone cabinetry, subway tile backsplash, stainless appliances, and brushed-gold fixtures. The spacious primary bedroom is privately positioned near a beautifully updated bath with a tiled walk-in shower. Three additional bedrooms offer flexibility for family, guests, office space, or hobbies. A second updated bath features a double vanity, striking tile surround, and coordinating gold finishes. Separate laundry area and generous storage throughout. The refreshed exterior features neutral siding with natural wood accents, and a covered front porch. Contemporary style in a convenient West Little Rock location. No seller property disclosure. Buyer should measure square footage and lot size for themselves. See docs section for SF measurements. Some photos have virtually staged.
- Listing Status:
- Active
- Date Added:
- October 3, 2026
- Data Last Updated:
- October 5, 2026 at 1:09AM
- Listing Office:
- Mid South Realty : 501-444-2055
- Listing Agent:
- Kari L Clay : 501-240-3117
- MLS ID:
- 26040095

- General: Metal/Vinyl SidingPorch
- Style: TraditionalRanch
- Parking: Parking Pads
- Roofing: Composition
- General: One StorySlab
- Road/Access: Paved
- HOA Amenities: 0.0
- County: Pulaski
- Zoning: 44L-066-00-104-00
- Utilities: Sewer-PublicWater-PublicElec-Municipal (+Entergy)
This listing courtesy of Kari L Clay , Mid South Realty
Monthly Payment
- Principal & Interest $
- Property Taxes $
- Home Insurance $
- VA Funding Fee $

 New - 3 days ago