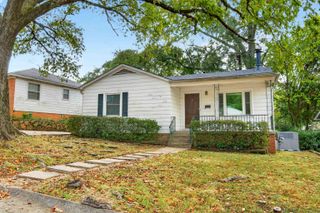
3306 Cobb Street, Little Rock, AR 72204
- 4 beds |
- 2 baths |
- 1,223 sqft
 Single-Family Home
  Built in 2026
  6,534sqft lot
 —— car garage
  $159/sqft
  Listed 19 days ago
Property Description
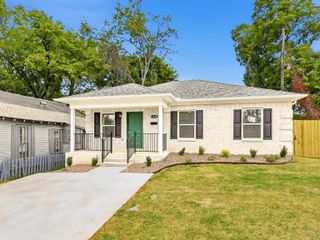
Welcome to 3306 Cobb Street! This beautiful 4-bedroom, 2-bath home offers a thoughtfully designed layout with modern finishes throughout. Step inside to an inviting open-concept living area featuring luxury vinyl plank flooring, recessed lighting, and abundant natural light. The kitchen showcases granite countertops, white cabinetry, stainless steel appliances, a spacious breakfast bar, and a stylish gooseneck faucet. The primary suite offers a private bathroom with a granite-topped vanity and tub/shower combination. Three additional bedrooms provide flexible space for guests, a home office, or hobbies. Enjoy the convenience of a dedicated laundry room with built-in cabinetry for extra storage. Outside, you'll find attractive brick and vinyl siding, a welcoming covered front porch, a concrete driveway, and a fully fenced backyard with a patio area perfect for relaxing or entertaining. Brand-new, move-in ready, and waiting for you to call it home!
- Listing Status:
- Active
- Date Added:
- September 16, 2026
- Data Last Updated:
- October 5, 2026 at 1:09AM
- Listing Office:
- PorchLight Realty : 501-286-6025
- Listing Agent:
- Brooke Wilson : 501-286-5083
- MLS ID:
- 26037773

- General: BrickVinyl SidingPatioFully FencedGuttering
- Style: Traditional
- Parking: Parking PadsTwo Car
- Roofing: Architectural Shingle
- General: One StorySlab/Crawl Combination
- Road/Access: Paved
- HOA Amenities: 0.0
- County: Pulaski
- Zoning: 44L1340704700
- Utilities: Sewer-PublicWater-PublicElec-Municipal (+Entergy)
This listing courtesy of Brooke Wilson , PorchLight Realty
Monthly Payment
- Principal & Interest $
- Property Taxes $
- Home Insurance $
- VA Funding Fee $

 New - 2 days ago