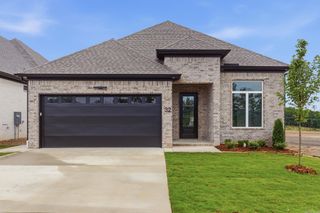
30 Chenay Drive, Little Rock, AR 72223
- 3 beds |
- 3 baths |
- 2,273 sqft
 Single-Family Home
  Built in 2023
  9,583sqft lot
 —— car garage
  $238/sqft
  Listed -954,066 seconds ago
Property Description
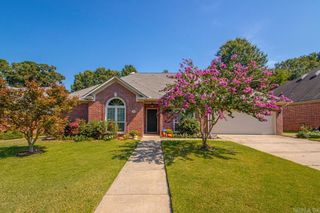
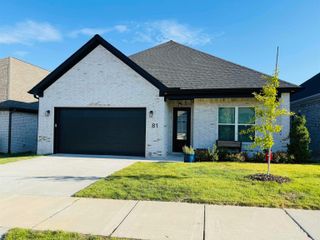
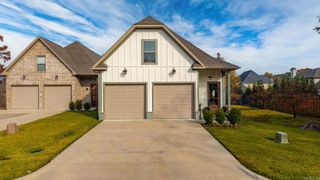
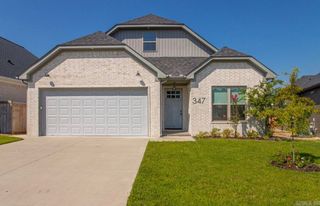
Welcome to this Beautiful Chenal Valley newer construction home. Timeless yet transitional in design, this exceptional residence showcases quality craftsmanship and thoughtful details throughout. A striking entry with 14' ceilings, golden oak hardwood floors and custom tile accents sets the tone for the home. An elegant archway leads to a spacious dining room complete with wet bar, beverage refrigerator and wine cellar. The inviting family room features ceiling beams & a fireplace which flows seamlessly into the chef's kitchen with quartz countertops & generous breakfast bar, GE Monogram stainless steel appliances, six-burner gas cooktop & pot filler.The private primary suite offers a comfortable sitting area & spa-inspired bath w/ double vanities, soaking tub, custom tiled walk-in shower and spacious designer closet. The kitchen & living areas extend to a beautiful covered patio and professionally landscaped backyard, creating an ideal setting for outdoor living (don't miss the motorized porch screen) and entertaining. Additional features include energy-efficient green elements, Pella windows and integrated ceiling speakers. A beautifully designed home combining luxury & comfort .
- Listing Status:
- Active
- Date Added:
- October 16, 2026
- Data Last Updated:
- October 4, 2026 at 8:57PM
- Listing Office:
- Charlotte John Company (Little Rock) : 501-664-5646
- Listing Agent:
- Jonie Burks : 501-993-2992
- MLS ID:
- 26040020

- General: BrickPorchFully FencedGutteringLawn Sprinkler
- Style: Traditional
- Parking: GarageTwo Car
- Roofing: Architectural Shingle
- General: One StorySlab
- Road/Access: Paved
- HOA Amenities: Swimming Pool(s)PlaygroundPicnic AreaMandatory FeeFitness/Bike Trail488.0Annual
- County: Pulaski
- Restrictions: Bill of Assurance
- Utilities: Sewer-PublicWater-PublicElec-Municipal (+Entergy)Gas-NaturalAll Underground
This listing courtesy of Jonie Burks , Charlotte John Company (Little Rock)
Monthly Payment
- Principal & Interest $
- Property Taxes $
- Home Insurance $
- VA Funding Fee $

 New - 2 days ago