421 Ensbury Drive, Little Rock, AR 72223
- 4 beds |
- 3 baths |
- 3,465 sqft
 Single-Family Home
  Built in 2020
  0.27acre lot
 —— car garage
  $281/sqft
  Listed 13 days ago
Property Description
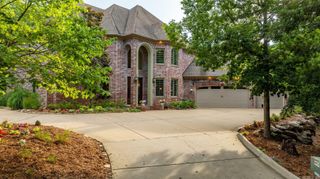
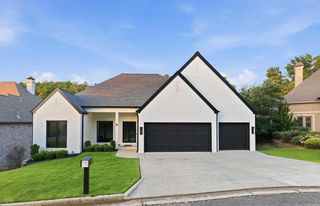
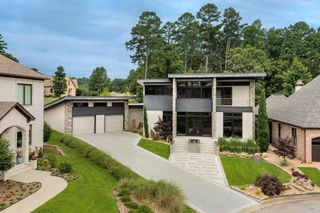
Exceptional one-level home truly has it all! Featuring 4 bedrooms, 3 bathrooms, a dedicated office with a closet that could easily serve as a fifth bedroom. The transitional style blends timeless elegance with modern comfort, making it easy for any buyer to envision their personal style here. The floor plan includes both a formal dining room and a breakfast nook, providing options for everyday living and entertaining. The beautiful kitchen opens to the main living spaces, while the three-car garage offers ample storage and convenience. Step outside and discover a backyard oasis. The screened porch features a fireplace and retractable screens, allowing year-round enjoyment and added warmth during cooler months. Beyond the porch, an incredible pool and hot tub are surrounded by a travertine deck that stays cool underfoot even in the Arkansas summer heat. Extensive landscaping, lighting, privacy fencing, and additional plantings create a resort-like setting that feels secluded and serene. The exterior showcases a striking combination of white brick, stone, and wood accents, delivering impressive curb appeal!
- Listing Status:
- Active
- Date Added:
- July 16, 2026
- Data Last Updated:
- July 29, 2026 at 5:06AM
- Listing Office:
- Chenal Properties, Inc. : 501-821-5555
- Listing Agent:
- Leslie Morris : 501-912-6511
- MLS ID:
- 26028882

- General: BrickScreened PorchFully FencedInground PoolGutteringHot Tub/SpaLawn SprinklerHeated PoolWood Fence
- Style: TraditionalContemporaryCraftsman
- Parking: GarageThree Car
- Roofing: Architectural Shingle
- General: One StorySlab
- Road/Access: Paved
- HOA Amenities: Swimming Pool(s)Tennis Court(s)PlaygroundMandatory FeeGolf Course752.0Annual
- County: Pulaski
- Restrictions: CovenantsBill of Assurance
- Utilities: Sewer-PublicWater-PublicElec-Municipal (+Entergy)Gas-Natural
This listing courtesy of Leslie Morris , Chenal Properties, Inc.
Monthly Payment
- Principal & Interest $
- Property Taxes $
- Home Insurance $
- VA Funding Fee $

 New - 1 day ago