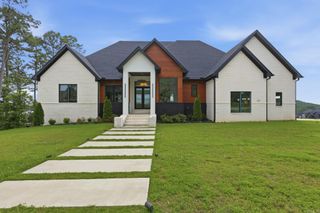
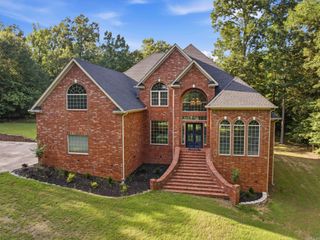
5100 Mchenry Creek Circle, Little Rock, AR 72210
- 4 beds |
- 4 baths |
- 4,058 sqft
 Single-Family Home
  Built in 2013
  5.12acre lot
 —— car garage
  $277/sqft
  Listed 13 days ago
Property Description
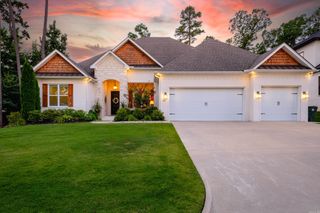
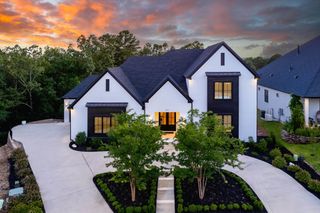
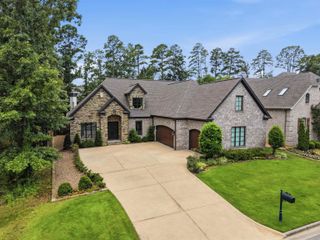
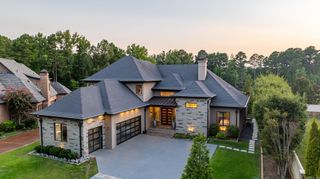
Tucked behind the gates of The Estates at McHenry Creek, this exceptional custom home offers 4,058 sq ft of refined living on 5 private wooded acres providing luxury living surrounded by serene nature. Soaring ceilings and an open-concept design create an inviting atmosphere, while the chef's kitchen features a massive granite island, new Frigidaire Professional appliances, and a large walk-in pantry. The main-level owner's suite offers direct pool access, dual walk-in closets—including a reinforced safe room—and a spa-inspired bath with jetted tub and separate shower. Upstairs features three bedrooms, two baths, and a spacious second living area with a private balcony. Resort-style outdoor living includes a heated saltwater pool with a cascading waterfall overlooking the wooded landscape, a 750 SF gazebo with built-in hot tub, a one-acre fenced yard, and a 1,500 SF raised flower garden with stone retaining wall. Updates incl full hardwood flooring, generator, fresh interior paint, new kitchen appliances, new pool equipment with a 450,000 BTU heater, and built-in garage cabinetry. A rare combination of privacy, luxury, and thoughtful improvements just minutes from West Little Rock.
- Listing Status:
- Active
- Date Added:
- July 16, 2026
- Data Last Updated:
- July 29, 2026 at 5:06AM
- Listing Office:
- Capital Sotheby's International Realty : 501-551-0207
- Listing Agent:
- Angela Padgett : 972-821-7546
- MLS ID:
- 26028733

- General: BrickPatioScreened PorchPorchPartially FencedInground PoolGutteringHot Tub/SpaLawn SprinklerHeated PoolWood Fence
- Style: Traditional
- Parking: GarageThree Car
- Roofing: Architectural Shingle
- General: Two StorySlab
- Road/Access: Paved
- HOA Amenities: Mandatory FeeGated Entrance1600.0Annual
- County: Pulaski
- Zoning: 54R-024-01-016-00
- Utilities: Sewer-PublicWater-PublicElec-Municipal (+Entergy)Gas-Natural
This listing courtesy of Angela Padgett , Capital Sotheby's International Realty
Monthly Payment
- Principal & Interest $
- Property Taxes $
- Home Insurance $
- VA Funding Fee $