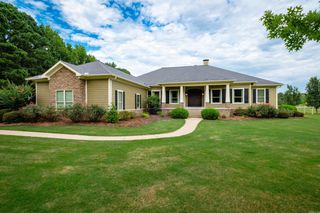
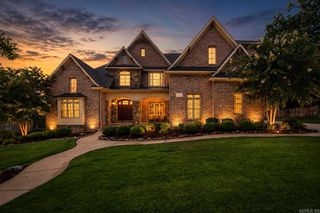
79 Hallen Court, Little Rock, AR 72223
- 4 beds |
- 4 baths |
- 4,586 sqft
 Single-Family Home
  Built in 2018
  0.26acre lot
 —— car garage
  $273/sqft
  Listed 20 days ago
Property Description
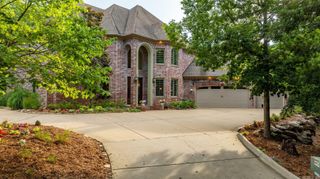
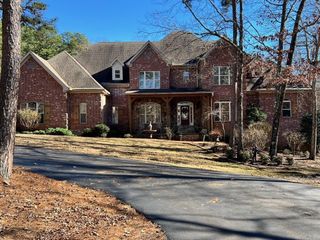
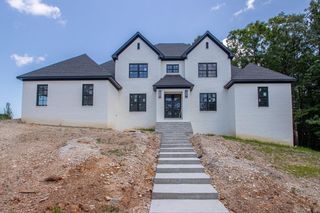
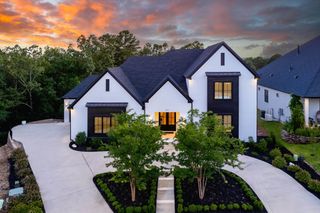
Welcome to 79 Hallen Court, a beautifully appointed home in the sought-after Hallen Court neighborhood of Chenal Valley. Featuring exceptional curb appeal with a timeless brick and Arkansas natural stone exterior, maintenance-free garage doors, and a classic gas lantern, this home is just steps from the Bear Den Golf Course & Chenal Valley Country Club. Completed in 2018, it showcases quality craftsmanship, Andersen windows with abundant natural light, and a thoughtfully designed floor plan. The gourmet kitchen features quartz countertops, custom cabinetry, a large island, 45" GE Café gas range with double ovens, built-in refrigerator & freezer, ice machine, prep sink & walk-in pantry. The main level includes a private office, primary suite with spa bath and dual closets, a guest suite with en-suite bath, laundry room & mudroom. Upstairs offers a game room, 2 bedrooms w/ walk-in closets, hall bath, exercise room & walk-in attic storage. Enjoy year-round outdoor living with a covered patio, wood-burning fireplace, turf backyard & iron fencing. Additional features include a three-car garage, new hardwood floors and carpet, new custom built-ins, and updated lighting throughout.
- Listing Status:
- Active
- Date Added:
- July 9, 2026
- Data Last Updated:
- July 29, 2026 at 5:06AM
- Listing Office:
- Jon Underhill Real Estate : 501-868-3444
- Listing Agent:
- Brandy N Harp : 501-580-4277
- MLS ID:
- 26027706

- General: BrickStoneFully FencedGutteringLawn SprinklerIron FenceVideo SurveillanceCovered Patio
- Style: TraditionalContemporary
- Parking: GarageThree CarAuto Door Opener
- Roofing: Architectural Shingle
- General: Two StorySlab
- Road/Access: Paved
- HOA Amenities: Swimming Pool(s)PlaygroundSecurityMandatory FeeGated EntranceGroundsPrivate RoadsEntrance Security4237.0Annual
- County: Pulaski
- Zoning: 53L0260409670
- Restrictions: Bill of Assurance
- Utilities: Sewer-PublicWater-PublicElec-Municipal (+Entergy)Gas-NaturalAll Underground
This listing courtesy of Brandy N Harp , Jon Underhill Real Estate
Monthly Payment
- Principal & Interest $
- Property Taxes $
- Home Insurance $
- VA Funding Fee $