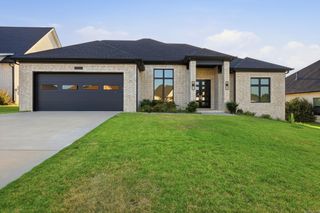
50 Corlay Drive, Little Rock, AR 72223
- 4 beds |
- 3 baths |
- 3,248 sqft
 Single-Family Home
  Built in 2023
  9,583sqft lot
 —— car garage
  $209/sqft
  Listed 22 days ago
Property Description
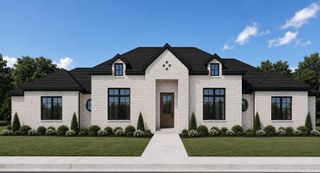
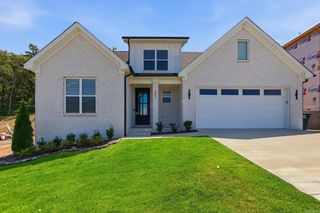
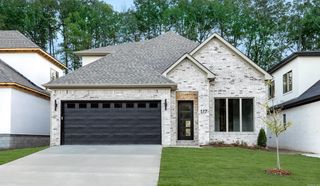
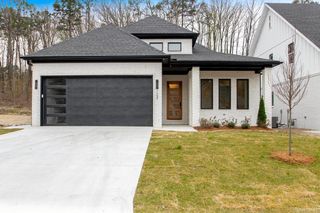
Better-than-new in one of Chenal Valley's most sought-after enclaves—Corlay! Built in 2023 and beautifully maintained, this 4-bedroom, 3-bath stunner offers true one-level living with all bedrooms down, plus a versatile upstairs bonus room ideal for a playroom, gym, office, or 5th bedroom. Rich hardwoods and soaring vaulted ceilings set an elegant tone throughout the open great room, anchored by a cozy gas-log fireplace. The chef's kitchen is a showpiece with quartz counters, custom cabinetry, a large island, walk-in pantry, double ovens, and a gas range—all open to the dining and living spaces. Retreat to a spacious primary suite featuring a walk-in shower and an incredible, oversized walk-in closet you have to see to believe. Enjoy Arkansas evenings on the covered patio with a firepit, overlooking a level, professionally landscaped yard with sprinkler system. A 2-car garage, tankless water heater, and designer finishes complete the package. Residents enjoy Chenal amenities including the pool, playground, and more. Move-in ready luxury—schedule your showing today!
- Listing Status:
- Active
- Date Added:
- July 29, 2026
- Data Last Updated:
- August 20, 2026 at 1:03PM
- Listing Office:
- The Legacy Team : 501-837-6199
- Listing Agent:
- Cydney Fullen : 501-837-6199
- MLS ID:
- 26030818

- General: Brick & Frame ComboPorchGutteringLawn SprinklerCovered Patio
- Style: Traditional
- Parking: GarageTwo Car
- Roofing: Architectural Shingle
- General: 1.5 StorySlab
- Road/Access: Paved
- HOA Amenities: Swimming Pool(s)PlaygroundPicnic AreaMandatory Fee550.0Annual
- County: Pulaski
- Zoning: 53L-026-06-039-00
- Restrictions: Bill of Assurance
- Utilities: Sewer-PublicWater-PublicElec-Municipal (+Entergy)Gas-Natural
This listing courtesy of Cydney Fullen , The Legacy Team
Monthly Payment
- Principal & Interest $
- Property Taxes $
- Home Insurance $
- VA Funding Fee $

 New - 1 day ago