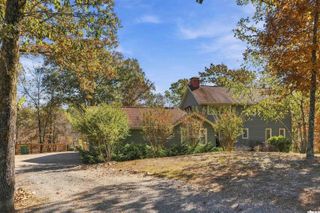
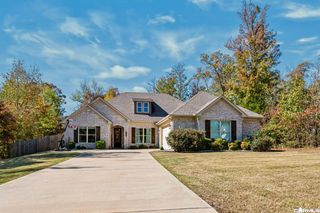
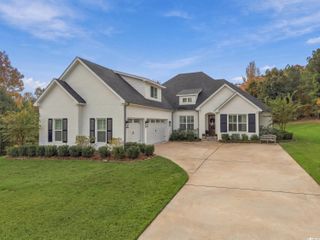
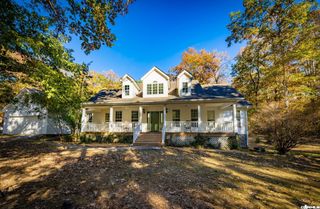
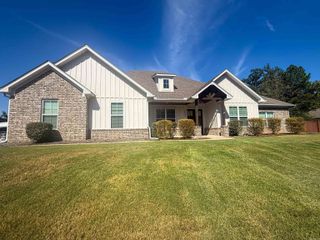
622 Glenwood Springs Dr, Little Rock, AR 72210
- 4 beds |
- 4 baths |
- 2,989 sqft
 Single-Family Home
 Built in 2022
 2acre lot
 —— car garage
 $194/sqft
 Listed 13 days ago
Property Description
Welcome home to the perfect blend of elegance, comfort, and privacy! Nestled on 2 beautiful acres in a gated community, this 4 BR, 3.5 bath home offers an exceptional combination of space, style, and functionality. Step inside to discover a thoughtfully designed split floor plan featuring a formal dining room, executive office, and spacious family room with a cozy fireplace. The inviting kitchen is the heart of the home, boasting a large island, gas stove, generous pantry, and plenty of space for gathering. Retreat to the spacious primary suite, complete with a walk in closet offering convenient direct access to the laundry room. A Jack and Jill bathroom adds functionality to the home’s well designed layout. Entertaining is effortless with a covered back patio featuring an outdoor fireplace, perfect for hosting gatherings, enjoying quiet evenings, or simply taking in the peaceful surroundings. A 3 car garage and separate shop provide plenty of room for vehicles, hobbies, and additional storage. From elegant indoor living to inviting outdoor spaces, this beautiful property offers the perfect setting to entertain, unwind, and truly feel at home.
- Listing Status:
- Active
- Date Added:
- November 6, 2026
- Data Last Updated:
- November 19, 2026 at 5:09AM
- Listing Office:
- Keller Williams Realty : 501-907-5959
- Listing Agent:
- Tameka Coulter : 501-907-5958
- MLS ID:
- 26044673

- General: BrickBrick & Frame ComboPatioGutteringShopVideo SurveillanceCovered Patio
- Style: Craftsman
- Parking: GarageThree Car
- Roofing: Architectural Shingle
- General: One StorySlab
- Road/Access: Paved
- HOA Amenities: Gated Entrance0.0
- County: Saline
- Restrictions: Bill of Assurance
- Utilities: SepticWater-Public
This listing courtesy of Tameka Coulter , Keller Williams Realty
Monthly Payment
- Principal & Interest $
- Property Taxes $
- Home Insurance $
- VA Funding Fee $

 New - 3 days ago